NathanOake

BEDS3
BATHS1 full 1 partial
SQUARE FEET1,753
MLS#20261060342
STATUSPending
PROPERTY TYPEResidential - Single Family
SUBDIVISIONE V A H A U S
SCHOOLWarrenCon
Property Description
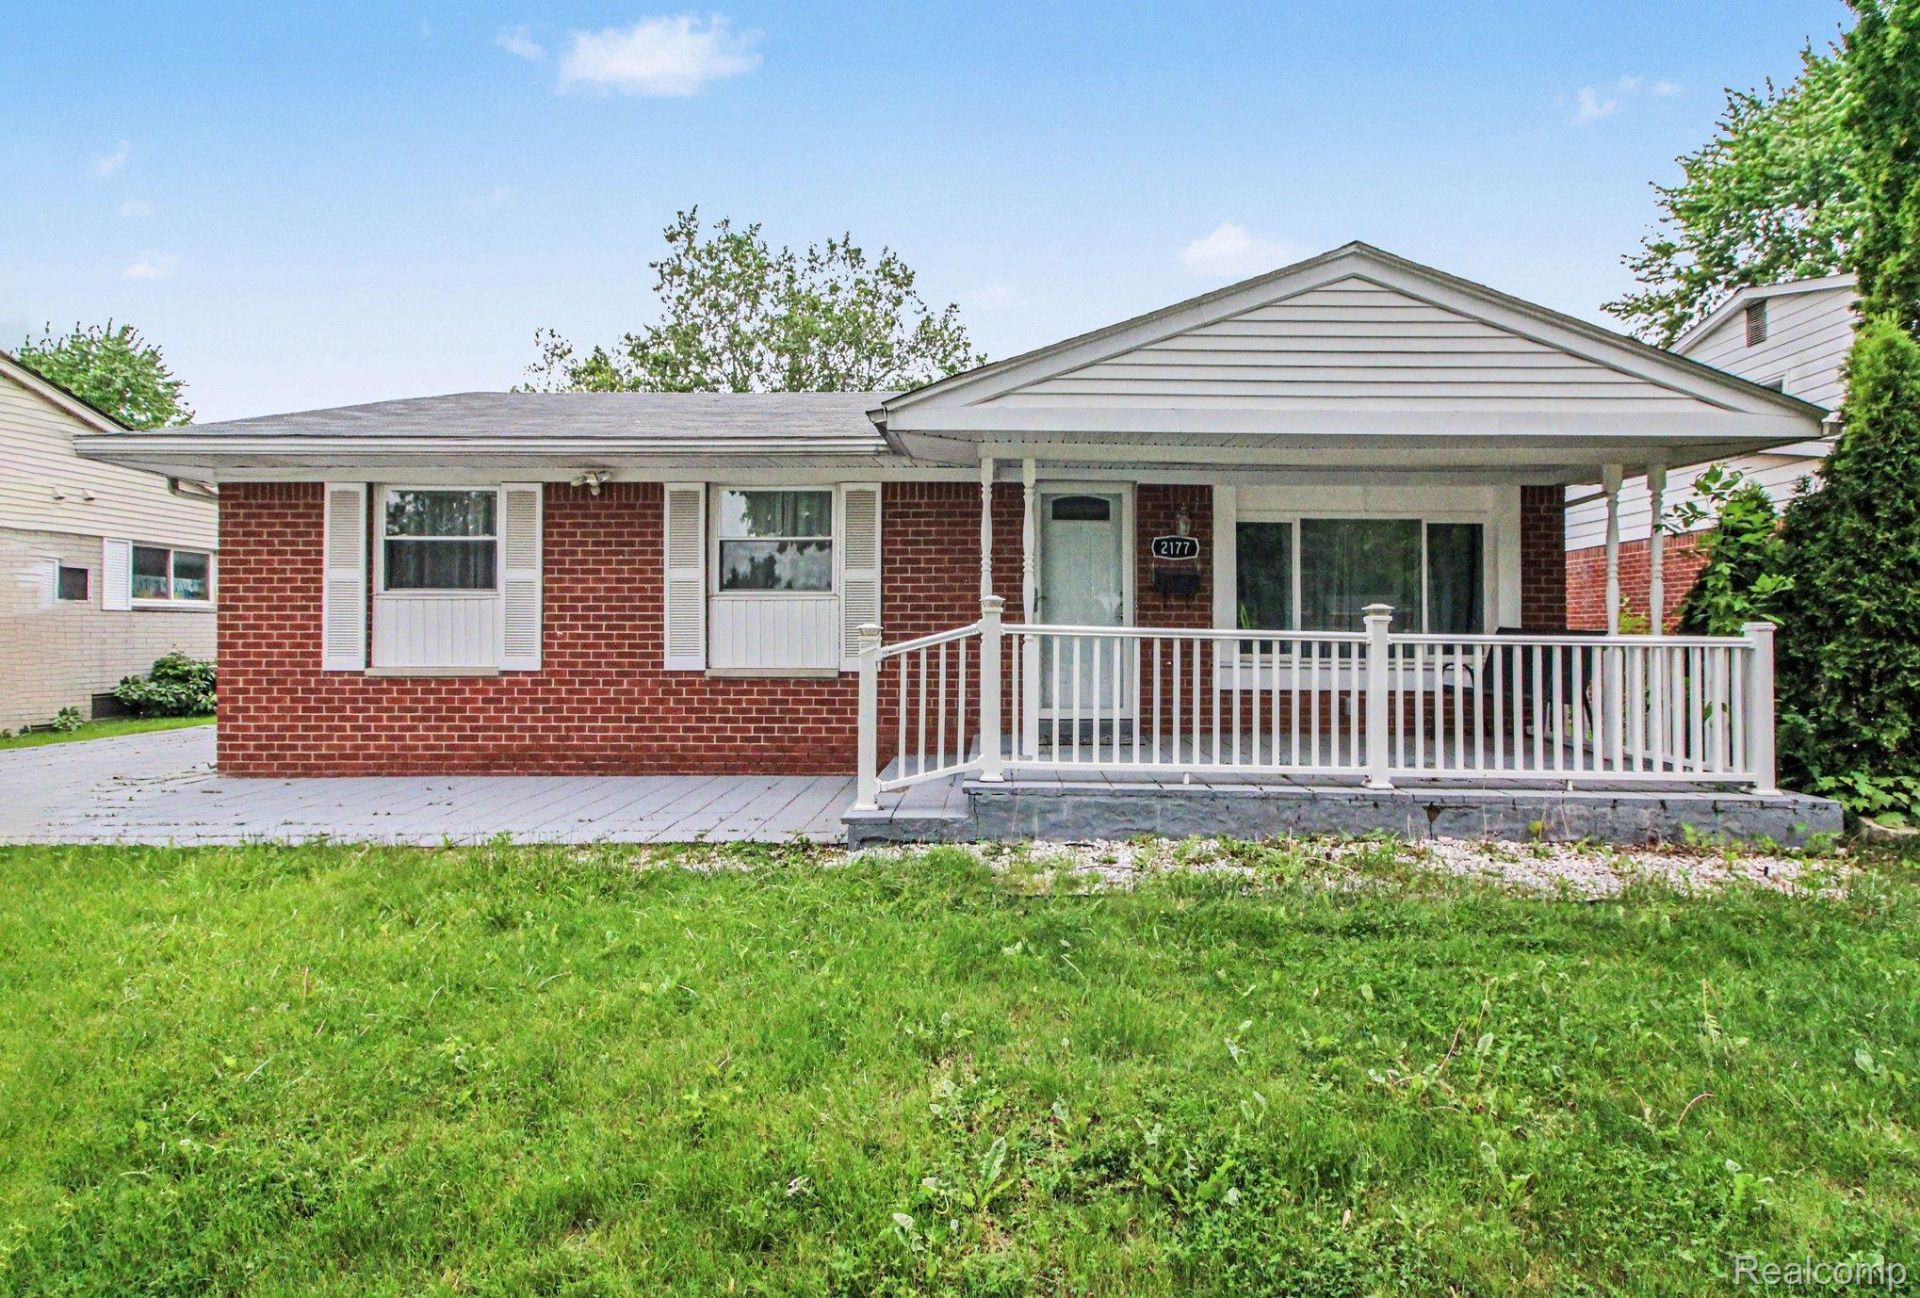
*********SHORT-SALE Process has been initiated, Subject to 3rd Party Mortgage Approval********* Experience luxury and comfort in this meticulously renovated 3-bedroom,1.5-bath ranch-style home in Troy, Michigan. Every detail has been thoughtfully crafted, from the new flooring to the modern electric fireplace in the oversized family room. The finished basement adds extra space, while the fully updated kitchen boasts new solid surface counters and premium cabinets. Enjoy year-round family gatherings in the spacious family room, while adding comfort with an additional heating/cooling unit, the cozy fireplace, and matching ceiling fans. With an oversized lot, large backyard patio, and a refreshing pool, this home is perfect for outdoor living. Located just a short walk from a park and the elementary school, and minutes away from the renowned Somerset Mall, this property combines convenience with style. Welcome home to the epitome of Troy living..
Property Features
Property Type: Residential - Single Family
Basement: Yes
Basement: Unfinished
Cooling: Wall Units
Fenced: Yes
Garage: 2 car attached
Heating: Forced Air, Natural Gas
Home Style: Ranch
Lot Size: 0.23 Acres
Roof Type: Asphalt
Stories: 1.0
Taxes: $5,249
Year Built: 1967
Amenities
Programmable Thermostat
Lighting
Feature Descriptions
Days on Site: 83
Exterior: Brick
Fencing: Back Yard, Fenced, Fencing Allowed
Fireplace: Family Room
Lot Dimensions: 60X164.74
Other Structures: Sheds
Parcel#: 2025401004
Parking: Two Car Garage, Attached, Side Entrance
Parking Notes: Two Car Garage, Attached, Side Entrance
Patio/Porch: Enclosed, Patio, Porch
Pool: Above Ground
Sewer: Public Sewer
Summer Tax: 4945
Utilities: Underground Utilities
Water: Public
Winter Tax: 304
Room Sizes
Bath Full: 7 X 8
Bedroom: 11 X 10
Primary Bedroom: 14 X 11
Family Room: 20 X 21
Living Room: 13 X 15
Bath Lav: 5 X 4
Dining Room: 15 X 10
Kitchen: 11 X 16
Local Schools
School District: WarrenCon
Listed By / Shown By
Listed By
Agency Name: AXEN Realty LLC
Agency Phone: 2484388201
Shown By
Agent Name: Nathan Oake
Agent Phone: (734) 845-0680
Agency Title: Griffith Realty

Estimate Your Payment
Estimated Payment
$ 1,217.48 per month $689.68 Principal & Interest $437.42 Property Tax $90.38 Homeowner's InsuranceChange Payment Information

IDX provided courtesy of Realcomp II Ltd.
©2021 Realcomp II Ltd. Shareholders
Privacy Policy / DMCA Notice / ADA Accessibility


This site is hosted, designed and copyright
© 1994 - 2026 by
Delta Media Group, Inc. -- Patent Pending --
2177 Alexander Drive | MLS# 20261060342
This single family home located at 2177 Alexander Drive, Troy, Mi 48083 is currently listed for sale with an asking price of $309,888. This property was built in 1967 and has 3 bedrooms and 1 full and 1 partial baths with 1753 sq. ft. Alexander Drive is located in the E V A H A U S subdivision within the WarrenCon school district. Search E V A H A U S real estate on noake.griffithrealty.com today.