NathanOake

BEDS2
BATHS1 full
SQUARE FEET812
MLS#20261060840
STATUSActive
PROPERTY TYPEResidential - Single Family
SUBDIVISIONS O U T H- E A S T A C R E S
SCHOOLAtherton
Property Description
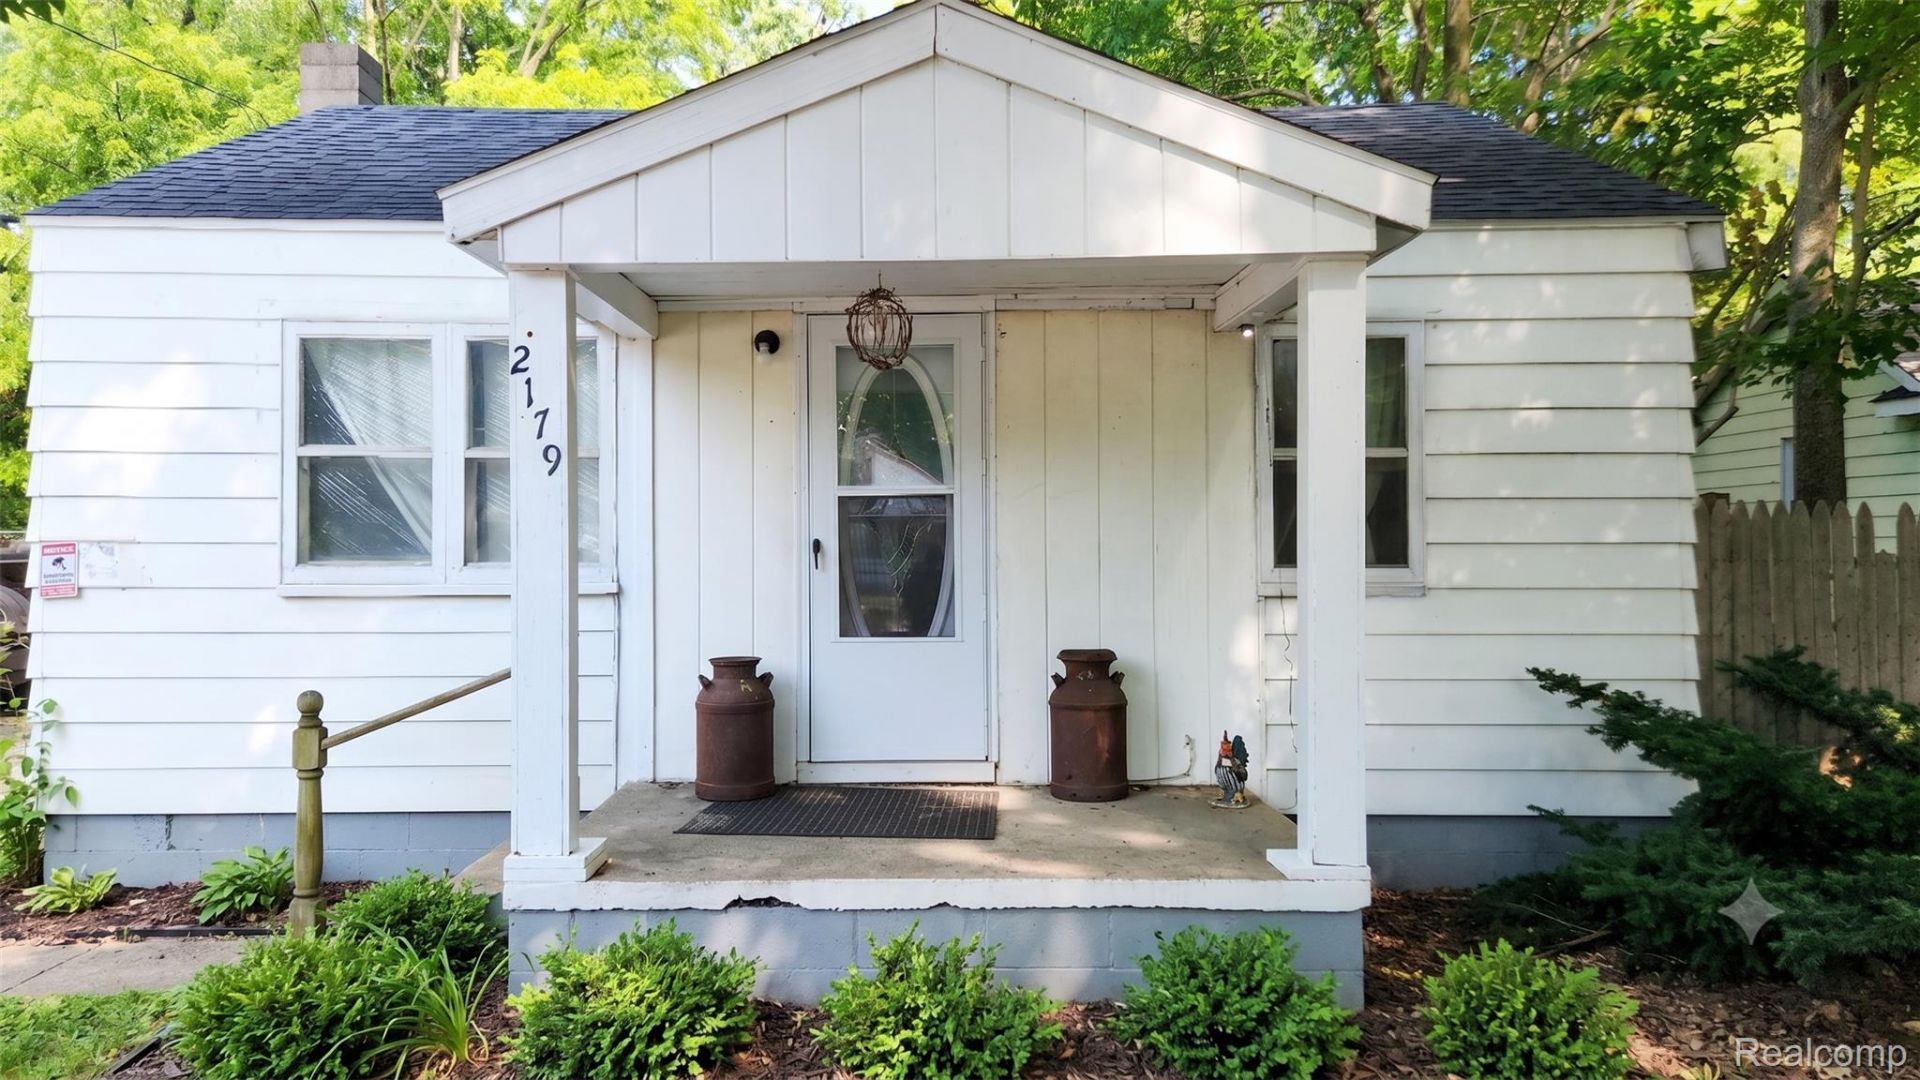
JUST REDUCED! Incredible Starter Home or Investment Opportunity in Burton! Stop throwing your money away on rent and start building equity in a home you own! This charming 2-bedroom, 1-bathroom bungalow is the perfect fit whether you are looking for a fantastic starter home or a high-potential addition to your investment portfolio.Just Lowered Price $$ Priced aggressively and ready for a quick sale, making it an unbeatable value in Today's market.Huge Fenced Backyard: Situated on a generous half-acre lot (0.49 acres), this property boasts a massive, fully fenced-in yard. It is perfect for children, pets, gardening, or entertaining on the deck and patio. Oversized 2.5-Car Garage: The large detached garage doubles as a perfect workshop, providing extra storage and workspace. Prime Location: Enjoy the convenience of being just minutes away from major local highways, shopping centers, dining, and daily amenities.Stop Renting & Start Building Wealth $$Why pay your landlord's mortgage when you could be investing in your own future?Outstanding first-time homebuyer programs may be available for qualifying buyers, featuring incredible perks like low down payments or down payment assistance programs. You might even qualify to move in with little to no money down!Don't let this opportunity pass you by. Take the first step toward homeownership today!Call now to schedule your private showing and find out how you can qualify for these programs!
Property Features
Property Type: Residential - Single Family
Cooling: Ceiling Fans, Window Units
Garage: 2.5
Heating: Forced Air, Natural Gas
Home Style: Bungalow, Early American, Other, Ranch, Shipping C
Lot Size: 0.49 Acres
Stories: 1.0
Taxes: $1,290
Year Built: 1946
Feature Descriptions
Days on Site: 35
Exterior: Aluminum Siding
Fencing: Back Yard
Laundry: Gas Dryer Hookup, Washer Hookup
Lot Dimensions: 57x376
Parcel#: 5921528022
Parking: Twoand Half Car Garage, Detached, Workshop In Garage
Parking Notes: Twoand Half Car Garage, Detached, Workshop In Gara
Patio/Porch: Deck, Patio, Porch
Sewer: Public Sewer
Summer Tax: 1041
Water: Public
Winter Tax: 249
Room Sizes
Primary Bathroom: 11 X 10
Dining Room: 10 X 9
Living Room: 20 X 10
Kitchen: 12 X 12
Bedroom: 10 X 10
Local Schools
School District: Atherton
Listed By / Shown By
Listed By
Agency Name: Real Estate For A CAUSE
Agency Phone: 8103447275
Shown By
Agent Name: Nathan Oake
Agent Phone: (734) 845-0680
Agency Title: Griffith Realty

Estimate Your Payment
Estimated Payment
$ 296.29 per month $166.92 Principal & Interest $107.50 Property Tax $21.88 Homeowner's InsuranceChange Payment Information

IDX provided courtesy of Realcomp II Ltd.
©2021 Realcomp II Ltd. Shareholders
Privacy Policy / DMCA Notice / ADA Accessibility


This site is hosted, designed and copyright
© 1994 - 2026 by
Delta Media Group, Inc. -- Patent Pending --
2179 S Term Street | MLS# 20261060840
This single family home located at 2179 S Term Street, Burton, Mi 48519 is currently listed for sale with an asking price of $75,000. This property was built in 1946 and has 2 bedrooms and 1 full baths with 812 sq. ft. S Term Street is located in the S O U T H- E A S T A C R E S subdivision within the Atherton school district. Search S O U T H- E A S T A C R E S real estate on noake.griffithrealty.com today.