NathanOake

BEDS2
BATHS2 full 1 partial
SQUARE FEET1,720
MLS#20261066426
STATUSActive
PROPERTY TYPEResidential - Condominium
SUBDIVISIONM I L L R A C E C O N D O O C C P N 1767
SCHOOLRochester
Property Description
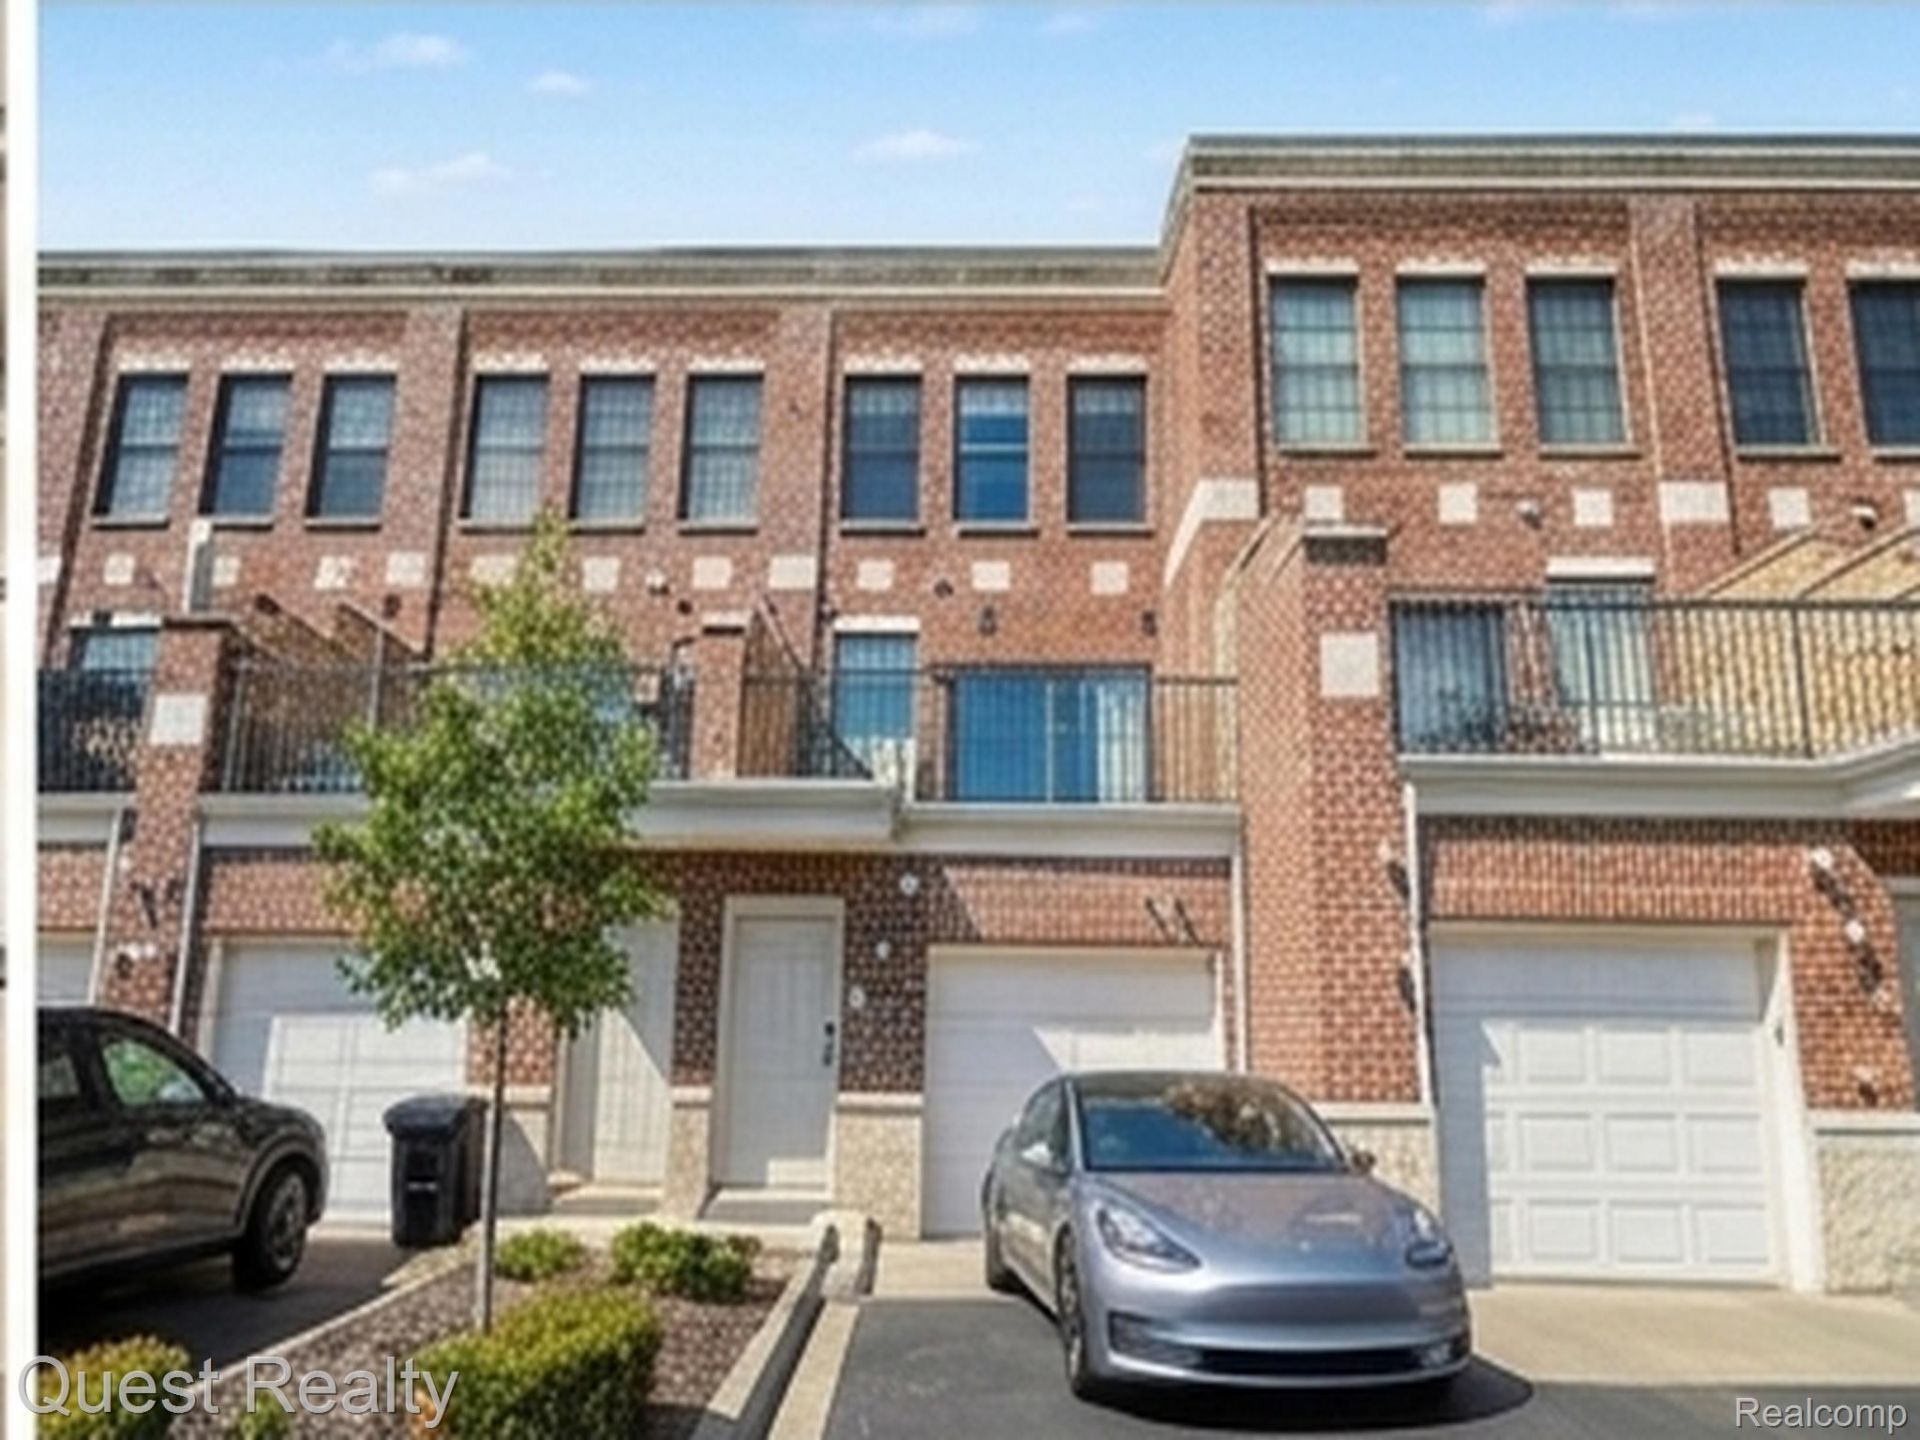
Welcome Home to Where Downtown Energy Meets Riverside Living. Some homes check the boxes. This one checks the boxes you didn't think you could have in the heart of Rochester. Perfectly positioned across from the scenic Clinton River and the Clinton River Trail-and just a short stroll from the shops, restaurants, events, and energy of downtown Rochester-this completely updated townhouse-style condo offers a lifestyle that is incredibly hard to find. Step inside to a bright, beautifully renovated space where modern updates and everyday comfort come together. The open layout is filled with natural light from oversized windows, while the cozy gas fireplace creates the perfect place to unwind. The updated kitchen features stainless steel appliances and flows effortlessly into an additional dining area complete with a custom bar-made for entertaining, hosting, or simply enjoying your morning coffee before heading into town.Upstairs, you'll find 2 spacious bedrooms and 2.5 bathrooms, while the finished basement provides even more flexible living space along with valuable storage. In-unit laundry, a private garage with Tesla charger capability, and new air conditioning add convenience and peace of mind. And then there's the lifestyle. Walk out your door and enjoy the river, hit the trail, or take a quick walk into downtown Rochester for dinner, shopping, coffee, festivals, and everything this vibrant community has to offer. With a remarkably low $200/month HOA, covering grounds maintenance and trash, you can enjoy the best of downtown living without the high-maintenance lifestyle. Updated. Walkable. Low-maintenance. Exceptionally located.Opportunities to own something this turnkey, this well-located, and this close to everything Rochester has to offer are few and far between. This isn't just a place to live-it's a lifestyle you'll be hard-pressed to find anywhere else.
Property Features
Property Type: Residential - Condominium
Basement: Yes
Basement: Unfinished
Cooling: Ceiling Fans, Central Air
Garage: 1 car attached
Heating: Forced Air, Natural Gas
Home Style: Colonial, Townhouse
Roof Type: Asphalt
Stories: 2.0
Taxes: $5,354
Year Built: 2005
Amenities
Jetted Tub
Grounds Maintenance
Lighting
Private Entrance
Feature Descriptions
Appliances: Dishwasher, Free Standing Gas Range, Free Standing Refrigerator, Microwave, Stainless Steel Appliances, Wine Refrigerator
Body of Water: Clinton River
Days on Site: 16
Exterior: Brick
Fireplace: Gas, Living Room
HOA Fee: 200/ Monthly
Laundry: In Unit
Parcel#: 1514155012
Parking: One Car Garage, Assigned2 Spaces, Attached, Electric Vehicle Charging Stations, Electricityin Garage, Parking Lot, Garage Door Opener
Parking Notes: One Car Garage, Assigned2 Spaces, Attached, Electr
Patio/Porch: Patio, Terrace
Pets Allowed: Cats Ok, Dogs Ok
Sewer: Public Sewer
Summer Tax: 4774
Water: Public
Water Features: River Access
Winter Tax: 580
Room Sizes
Living Room: 15 X 20
Kitchen: 10 X 16
Dining Room: 9 X 16
Family Room: 15 X 12
Bath Lav: 5 X 6
Primary Bedroom: 15 X 22
Primary Bathroom: 16 X 10
Bath Full: 8 X 6
Bedroom: 15 X 12
Local Schools
School District: Rochester
Listed By / Shown By
Listed By
Agency Name: Quest Realty LLC
Agency Phone: 2486625550
Shown By
Agent Name: Nathan Oake
Agent Phone: (734) 845-0680
Agency Title: Griffith Realty

Estimate Your Payment
Estimated Payment
$ 1,830.64 per month $1,224.06 Principal & Interest $446.17 Property Tax $160.42 Homeowner's InsuranceChange Payment Information

IDX provided courtesy of Realcomp II Ltd.
©2021 Realcomp II Ltd. Shareholders
Privacy Policy / DMCA Notice / ADA Accessibility


This site is hosted, designed and copyright
© 1994 - 2026 by
Delta Media Group, Inc. -- Patent Pending --
218 Mill Street | MLS# 20261066426
This condo located at 218 Mill Street , Rochester, Mi 48307 is currently listed for sale with an asking price of $550,000. This property was built in 2005 and has 2 bedrooms and 2 full and 1 partial baths with 1720 sq. ft. Mill Street is located in the M I L L R A C E C O N D O O C C P N 1767 subdivision within the Rochester school district. Search M I L L R A C E C O N D O O C C P N 1767 real estate on noake.griffithrealty.com today.