NathanOake

BEDS4
BATHS2 full 1 partial
SQUARE FEET4,172
MLS#20261040247
STATUSActive
PROPERTY TYPEResidential - Single Family
SUBDIVISIONC O P P E R H I L L S E S T A T E S O C C P N 908
SCHOOLOxford
Property Description
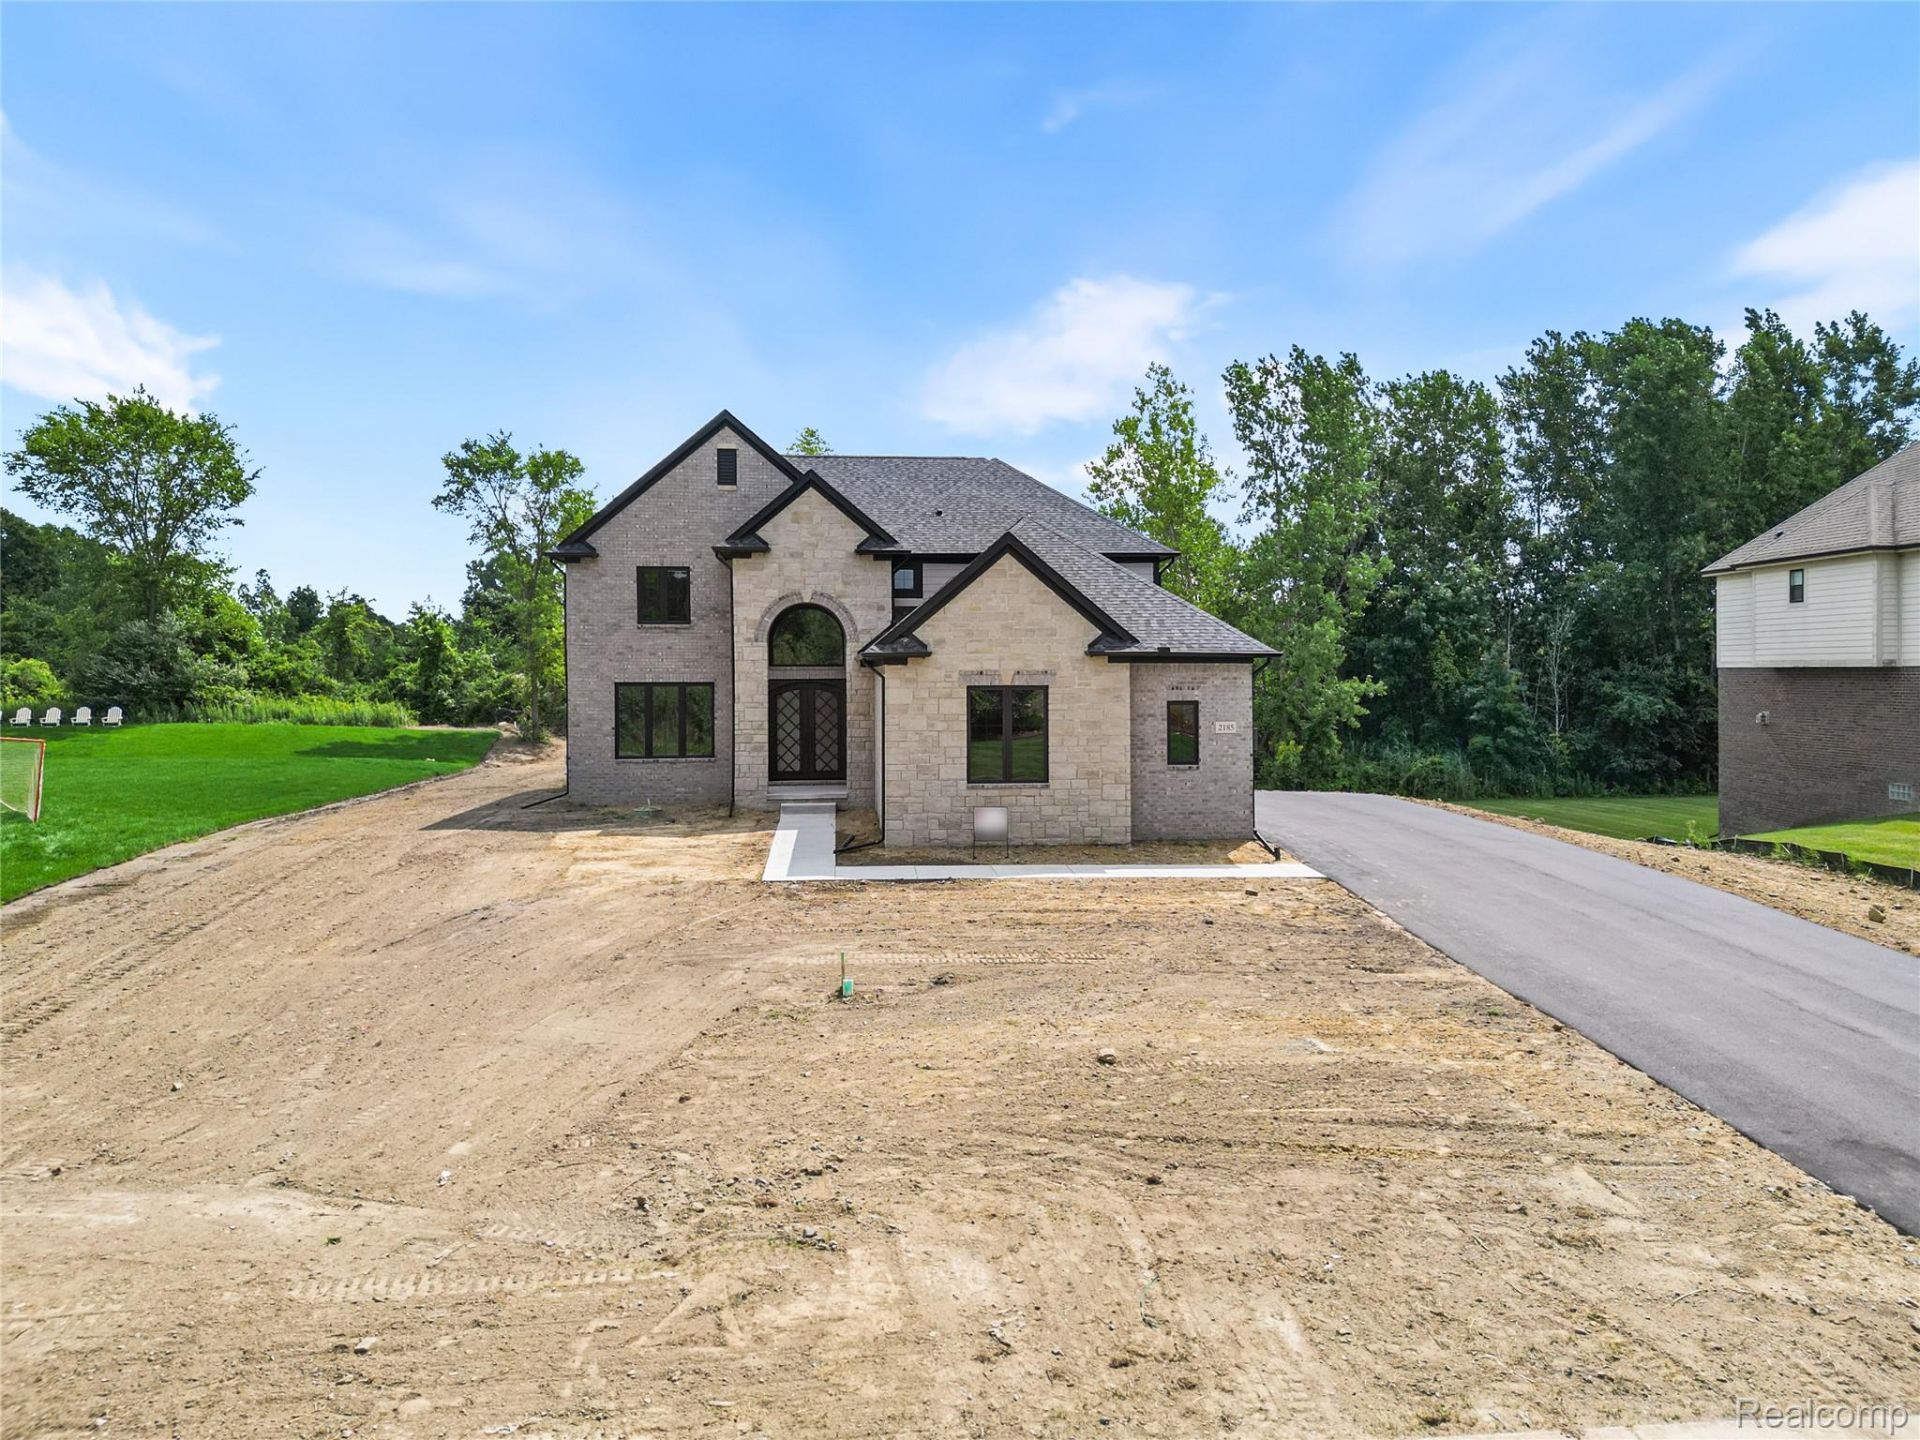
Built and ready for immediate occupancy. A stunning SGM HOMES new build located in the picturesque Copper Hills Estate subdivision on the beautiful Copper Hills Golf Course. This exquisite 2-story brick colonial offers the perfect blend of luxury, tranquility, and community living, with stunning views, and a walkout lower level. This residence boasts 4 spacious bedrooms and 2.5 bathrooms. Spacious master bedroom with spa like bathroom. The open-concept living spaces feature beautiful hardwood floors throughout the first floor, high ceilings, and high-end finishes, creating an inviting and elegant ambiance perfect for entertaining and everyday living. The walkout basement gives plenty of additional entertaining space with patio for entertaining. The 3 car garage gives you plenty of room for cars and your golf cart. Step outside and enjoy breathtaking views of oak, maple, cherry and pine trees covering the rolling land at your own front door. Or sit outside on your back Trex deck off of the kitchen, and watch the golfers play. The serene surroundings make this an ideal setting for relaxation and recreation. BATVAI . Agent related to seller. A truly must see home.House is being offered excluding appliances and sod/ sprinklers and any landscaping. Pictures of house with landscaping are AI generated to show how it may look done.
Property Features
Property Type: Residential - Single Family
Basement: Bath Stubbed, Partially Finished
Basement: Yes
Garage: 3
Heating: Forced Air, Natural Gas
Home Style: Colonial
Lot Size: 0.53 Acres
Roof Type: Asphalt
Stories: 2.0
Taxes: $1,910
Year Built: 2026
Feature Descriptions
Days on Site: 97
Exterior: Brick, Stone
Fireplace: Gas, Great Room
HOA Fee: 1690/ Annually
Laundry: Electric Dryer Hookup, Gas Dryer Hookup, Laundry Room, Washer Hookup
Lot: On Golf Course
Lot Dimensions: 104x130x200x200
Parcel#: 0529428004
Parking: Three Car Garage, Attached, Garage Door Opener, Garage Faces Side
Parking Notes: Three Car Garage, Attached, Garage Door Opener, Ga
Patio/Porch: Covered, Patio, Porch
Sewer: Shared Septic
Summer Tax: 1475
Utilities: Underground Utilities
Water: Well
Window: EnergyStarQualifiedWindows
Winter Tax: 435
Room Sizes
Great Room: 18 X 22
Kitchen: 11 X 16
Breakfast Nook Room: 11 X 15
Library: 12 X 14
Laundry: 10 X 7
Primary Bedroom: 19 X 21
Bedroom: 13 X 12
Local Schools
School District: Oxford
Listed By / Shown By
Listed By
Agency Name: Remirus
Agency Phone: 8337364787
Shown By
Agent Name: Nathan Oake
Agent Phone: (734) 845-0680
Agency Title: Griffith Realty

Estimate Your Payment
Estimated Payment
$ 2,172.94 per month $1,780.44 Principal & Interest $159.17 Property Tax $233.33 Homeowner's InsuranceChange Payment Information

IDX provided courtesy of Realcomp II Ltd.
©2021 Realcomp II Ltd. Shareholders
Privacy Policy / DMCA Notice / ADA Accessibility


This site is hosted, designed and copyright
© 1994 - 2026 by
Delta Media Group, Inc. -- Patent Pending --
2185 Heidi Drive | MLS# 20261040247
This single family home located at 2185 Heidi Drive, Addison Township, Mi 48370 is currently listed for sale with an asking price of $799,995. This property was built in 2026 and has 4 bedrooms and 2 full and 1 partial baths with 4172 sq. ft. Heidi Drive is located in the C O P P E R H I L L S E S T A T E S O C C P N 908 subdivision within the Oxford school district. Search C O P P E R H I L L S E S T A T E S O C C P N 908 real estate on noake.griffithrealty.com today.