NathanOake

BEDS2
BATHS1 full
SQUARE FEET1,416
MLS#20261061434
STATUSAccepting Backup Offers
PROPERTY TYPEResidential - Single Family
SUBDIVISIONV I L L A G E O F A L M O N T N O R T H E R N D I V O F N E W B U R G H
SCHOOLAlmont
Property Description
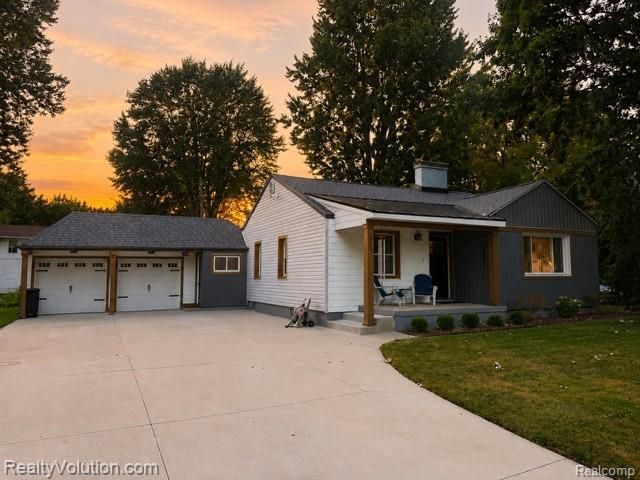
Welcome home to this charming and spacious ranch home. Ideally located in the heart of downtown Almont! Enjoy the convenience of being within walking distance to local dining, shops, parks, and other downtown amenities. Offering 1,416 square feet of comfortable living space. This home features beautiful real wood floors throughout, spacious living with natural fireplace. Also features a second living space in the back family room-could possibly be used as a 3rd bedroom. These dual living spaces, each located off the kitchen, are perfect for entertaining or relaxing. Lots of built in cabinetry in this classic home conceals so much of the expansive storage capabilities. The basement includes the large laundry room, a dedicated workout room and the mechanicals room with plenty of room for storage too. Newer concrete drive leads to the two car attached garage which provides added convenience to a large breezeway connecting to the home. Additional storage shed gives space for all your other needs too. While the fenced backyard features a patio with built in firepit and is well designed to offer good privacy. Located in the highly regarded Almont School District, known for its outstanding educators and competitive athletic programs, this home combines small-town charm with an exceptional location. Don't miss your opportunity to make this downtown Almont gem your own!
Property Features
Property Type: Residential - Single Family
Basement: Unfinished
Basement: Yes
Garage: 2 car attached
Heating: Forced Air, Natural Gas
Home Style: Ranch
Lot Size: 0.20 Acres
Stories: 1.0
Taxes: $1,895
Year Built: 1946
Feature Descriptions
Days on Site: 32
Exterior: Aluminum Siding, Metal Siding, Vinyl Siding
Lot Dimensions: 66x132
Parcel#: 04151300500
Parking: Two Car Garage, Attached
Parking Notes: Two Car Garage, Attached
Sewer: Public Sewer
Summer Tax: 1307
Water: Public
Winter Tax: 588
Room Sizes
Living Room: 19 X 15
Primary Bedroom: 13 X 11
Bedroom: 12 X 11
Kitchen: 13 X 13
Family Room: 17 X 11
Mud Room: 11 X 9
Bath Full: 8 X 5
Local Schools
School District: Almont
Listed By / Shown By
Listed By
Agency Name: Realty Volution.com
Agency Phone: 8106641819
Shown By
Agent Name: Nathan Oake
Agent Phone: (734) 845-0680
Agency Title: Griffith Realty

Estimate Your Payment
Estimated Payment
$ 786.97 per month $556.17 Principal & Interest $157.92 Property Tax $72.89 Homeowner's InsuranceChange Payment Information

IDX provided courtesy of Realcomp II Ltd.
©2021 Realcomp II Ltd. Shareholders
Privacy Policy / DMCA Notice / ADA Accessibility


This site is hosted, designed and copyright
© 1994 - 2026 by
Delta Media Group, Inc. -- Patent Pending --
219 Church Street | MLS# 20261061434
This single family home located at 219 Church Street, Almont Village, Mi 48003 is currently listed for sale with an asking price of $249,900. This property was built in 1946 and has 2 bedrooms and 1 full baths with 1416 sq. ft. Church Street is located in the V I L L A G E O F A L M O N T N O R T H E R N D I V O F N E W B U R G H subdivision within the Almont school district. Search V I L L A G E O F A L M O N T N O R T H E R N D I V O F N E W B U R G H real estate on noake.griffithrealty.com today.