NathanOake

BEDS3
BATHS1 full
SQUARE FEET988
MLS#20261051323
STATUSActive
PROPERTY TYPEResidential - Single Family
SUBDIVISIONR I D G E W O O D E S T A T E S
SCHOOLOakPark
Property Description
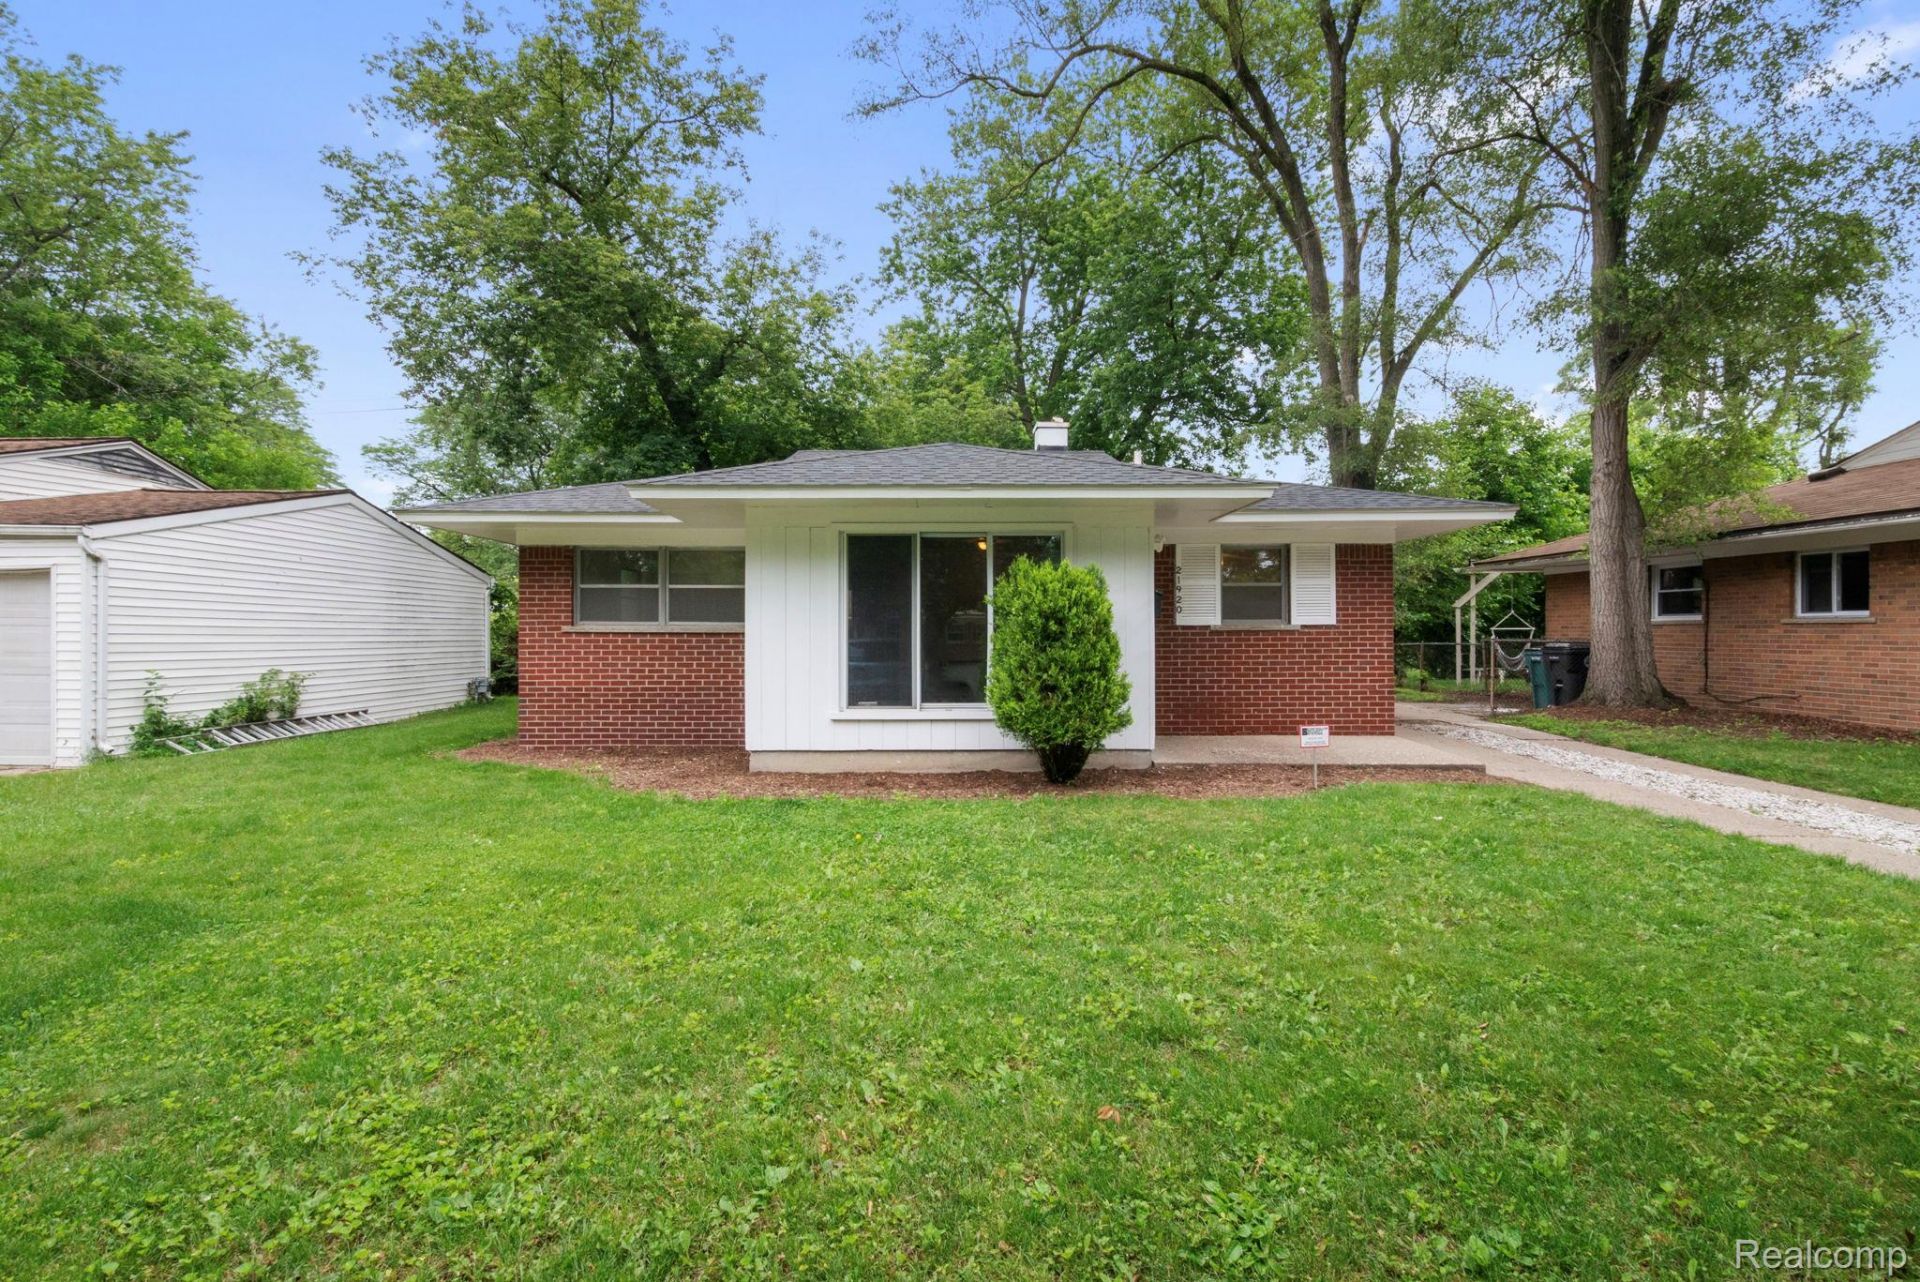
Welcome to this beautifully maintained 3-bedroom, 1-bath brick ranch offering the perfect combination of comfort, quality, and pride of ownership. Freshly painted in June 2026, this move-in-ready home features a bright, inviting interior that's ready for its next owner to enjoy. Recent improvements add tremendous value and peace of mind, including a brand-new furnace backed by 10-year parts and 20-year heat exchanger warranties, a new bathtub and shower liner, and a professionally scoped main sewer line. The home also features a roof that's only 4 years old, making this an exceptional opportunity for buyers seeking a well-maintained property with major updates already completed. Whether you're a first-time homebuyer, looking to downsize, or searching for a smart investment opportunity, this home checks all the boxes. Located in a desirable neighborhood and offering outstanding value, this meticulously cared-for brick ranch is ready for you to move in and make it your own. Don't miss your opportunity to own a home where the major improvements have already been made for you!
Property Features
Property Type: Residential - Single Family
Heating: Forced Air, Natural Gas
Home Style: Ranch
Lot Size: 0.10 Acres
Stories: 1.0
Taxes: $1,220
Year Built: 1954
Feature Descriptions
Days on Site: 62
Exterior: Brick, Vinyl Siding
Lot Dimensions: 52X80
Parcel#: 2532132003
Parking: No Garage
Parking Notes: No Garage
Sewer: Public Sewer, Sewer At Street
Summer Tax: 1188
Water: Public, Waterat Street
Winter Tax: 32
Room Sizes
Primary Bedroom: 12 X 11
Bedroom: 12 X 9
Local Schools
School District: OakPark
Listed By / Shown By
Listed By
Agency Name: Keller Williams Legacy
Agency Phone: 3137520000
Shown By
Agent Name: Nathan Oake
Agent Phone: (734) 845-0680
Agency Title: Griffith Realty

Estimate Your Payment
Estimated Payment
$ 504.42 per month $356.09 Principal & Interest $101.67 Property Tax $46.67 Homeowner's InsuranceChange Payment Information

IDX provided courtesy of Realcomp II Ltd.
©2021 Realcomp II Ltd. Shareholders
Privacy Policy / DMCA Notice / ADA Accessibility


This site is hosted, designed and copyright
© 1994 - 2026 by
Delta Media Group, Inc. -- Patent Pending --
21920 Morton Street | MLS# 20261051323
This single family home located at 21920 Morton Street, Oak Park, Mi 48237 is currently listed for sale with an asking price of $160,000. This property was built in 1954 and has 3 bedrooms and 1 full baths with 988 sq. ft. Morton Street is located in the R I D G E W O O D E S T A T E S subdivision within the OakPark school district. Search R I D G E W O O D E S T A T E S real estate on noake.griffithrealty.com today.