NathanOake

BEDS2
BATHS1 full
SQUARE FEET782
MLS#20261069825
STATUSActive
PROPERTY TYPEResidential - Single Family
SUBDIVISIONS O U T H- E A S T A C R E S
SCHOOLAtherton
Property Description
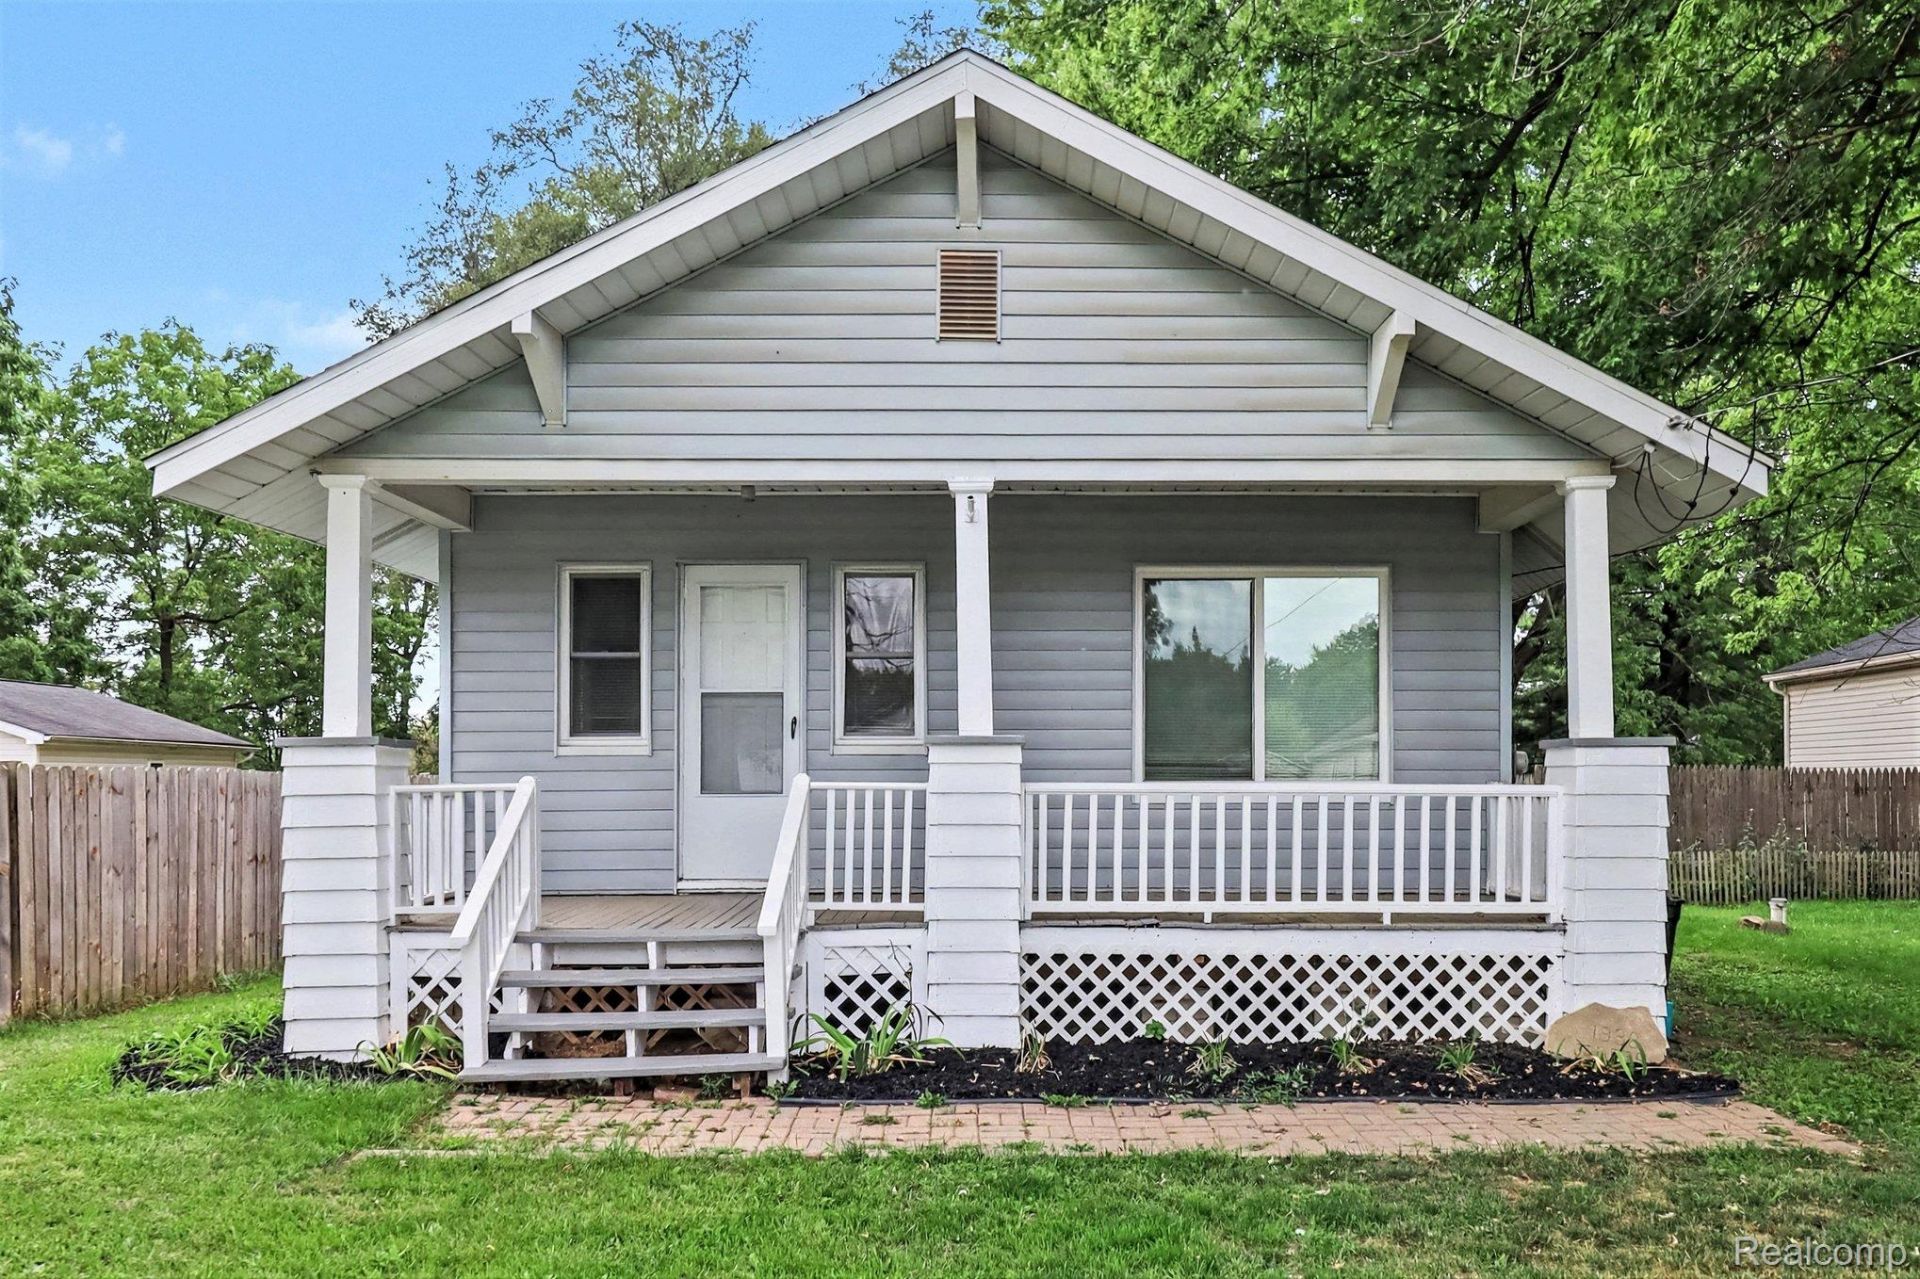
Charming 2-bedroom, 1-bath home offering a functional layout, comfortable living spaces, and plenty of additional room inside and out. The main level features a spacious living room that flows into the dining area through wide arched openings, creating an open and inviting feel.The bright kitchen provides generous counter space, ample cabinetry, a double-basin sink, and convenient access to the rear of the home. Both bedrooms are located on the main floor, along with a full bath featuring a tub and a clean, neutral finish. Large windows and ceiling fans help keep the interior bright and comfortable throughout.The full basement adds valuable storage and utility space, along with a separate room that could work well as a workshop, hobby area, home office, or additional flex space. Built-in shelving provides even more practical storage.Outside, enjoy a large covered front porch and a spacious backyard with mature trees, open lawn, partial fencing, and a storage shed for tools and outdoor equipment.With its practical single-level layout, full basement, generous yard, and flexible additional space, this home offers a great opportunity for a first-time buyer, downsizer, or anyone looking for a property with room to make it their own. Call to schedule a showing today.
Property Features
Property Type: Residential - Single Family
Basement: Unfinished
Basement: Yes
Cooling: Ceiling Fans
Heating: Forced Air, Natural Gas
Home Style: Bungalow
Lot Size: 0.32 Acres
Stories: 1.0
Taxes: $1,218
Year Built: 1939
Feature Descriptions
Days on Site: 7
Exterior: Vinyl Siding
Lot Dimensions: 45 x 279 x 73 x 336
Other Structures: Sheds
Parcel#: 5921528015
Parking: No Garage
Parking Notes: No Garage
Patio/Porch: Patio
Sewer: Public Sewer
Summer Tax: 900
Water: Well
Winter Tax: 318
Room Sizes
Living Room: 11 X 12
Primary Bedroom: 9 X 9
Bath Full: 5 X 6
Dining Room: 11 X 9
Bedroom: 9 X 9
Kitchen: 11 X 9
Local Schools
School District: Atherton
Listed By / Shown By
Listed By
Agency Name: Tremaine Real Estate
Agency Phone: 8107504663
Shown By
Agent Name: Nathan Oake
Agent Phone: (734) 845-0680
Agency Title: Griffith Realty

Estimate Your Payment
Estimated Payment
$ 327.80 per month $200.08 Principal & Interest $101.50 Property Tax $26.22 Homeowner's InsuranceChange Payment Information

IDX provided courtesy of Realcomp II Ltd.
©2021 Realcomp II Ltd. Shareholders
Privacy Policy / DMCA Notice / ADA Accessibility


This site is hosted, designed and copyright
© 1994 - 2026 by
Delta Media Group, Inc. -- Patent Pending --
2200 S Term Street | MLS# 20261069825
This single family home located at 2200 S Term Street , Burton, Mi 48519 is currently listed for sale with an asking price of $89,900. This property was built in 1939 and has 2 bedrooms and 1 full baths with 782 sq. ft. S Term Street is located in the S O U T H- E A S T A C R E S subdivision within the Atherton school district. Search S O U T H- E A S T A C R E S real estate on noake.griffithrealty.com today.