NathanOake

BEDS2
BATHS2 full 1 partial
SQUARE FEET1,914
MLS#20261070633
STATUSActive
PROPERTY TYPEResidential - Condominium
SUBDIVISIONC R O S S W I N D S W E S T C O N D O
SCHOOLNovi
Property Description
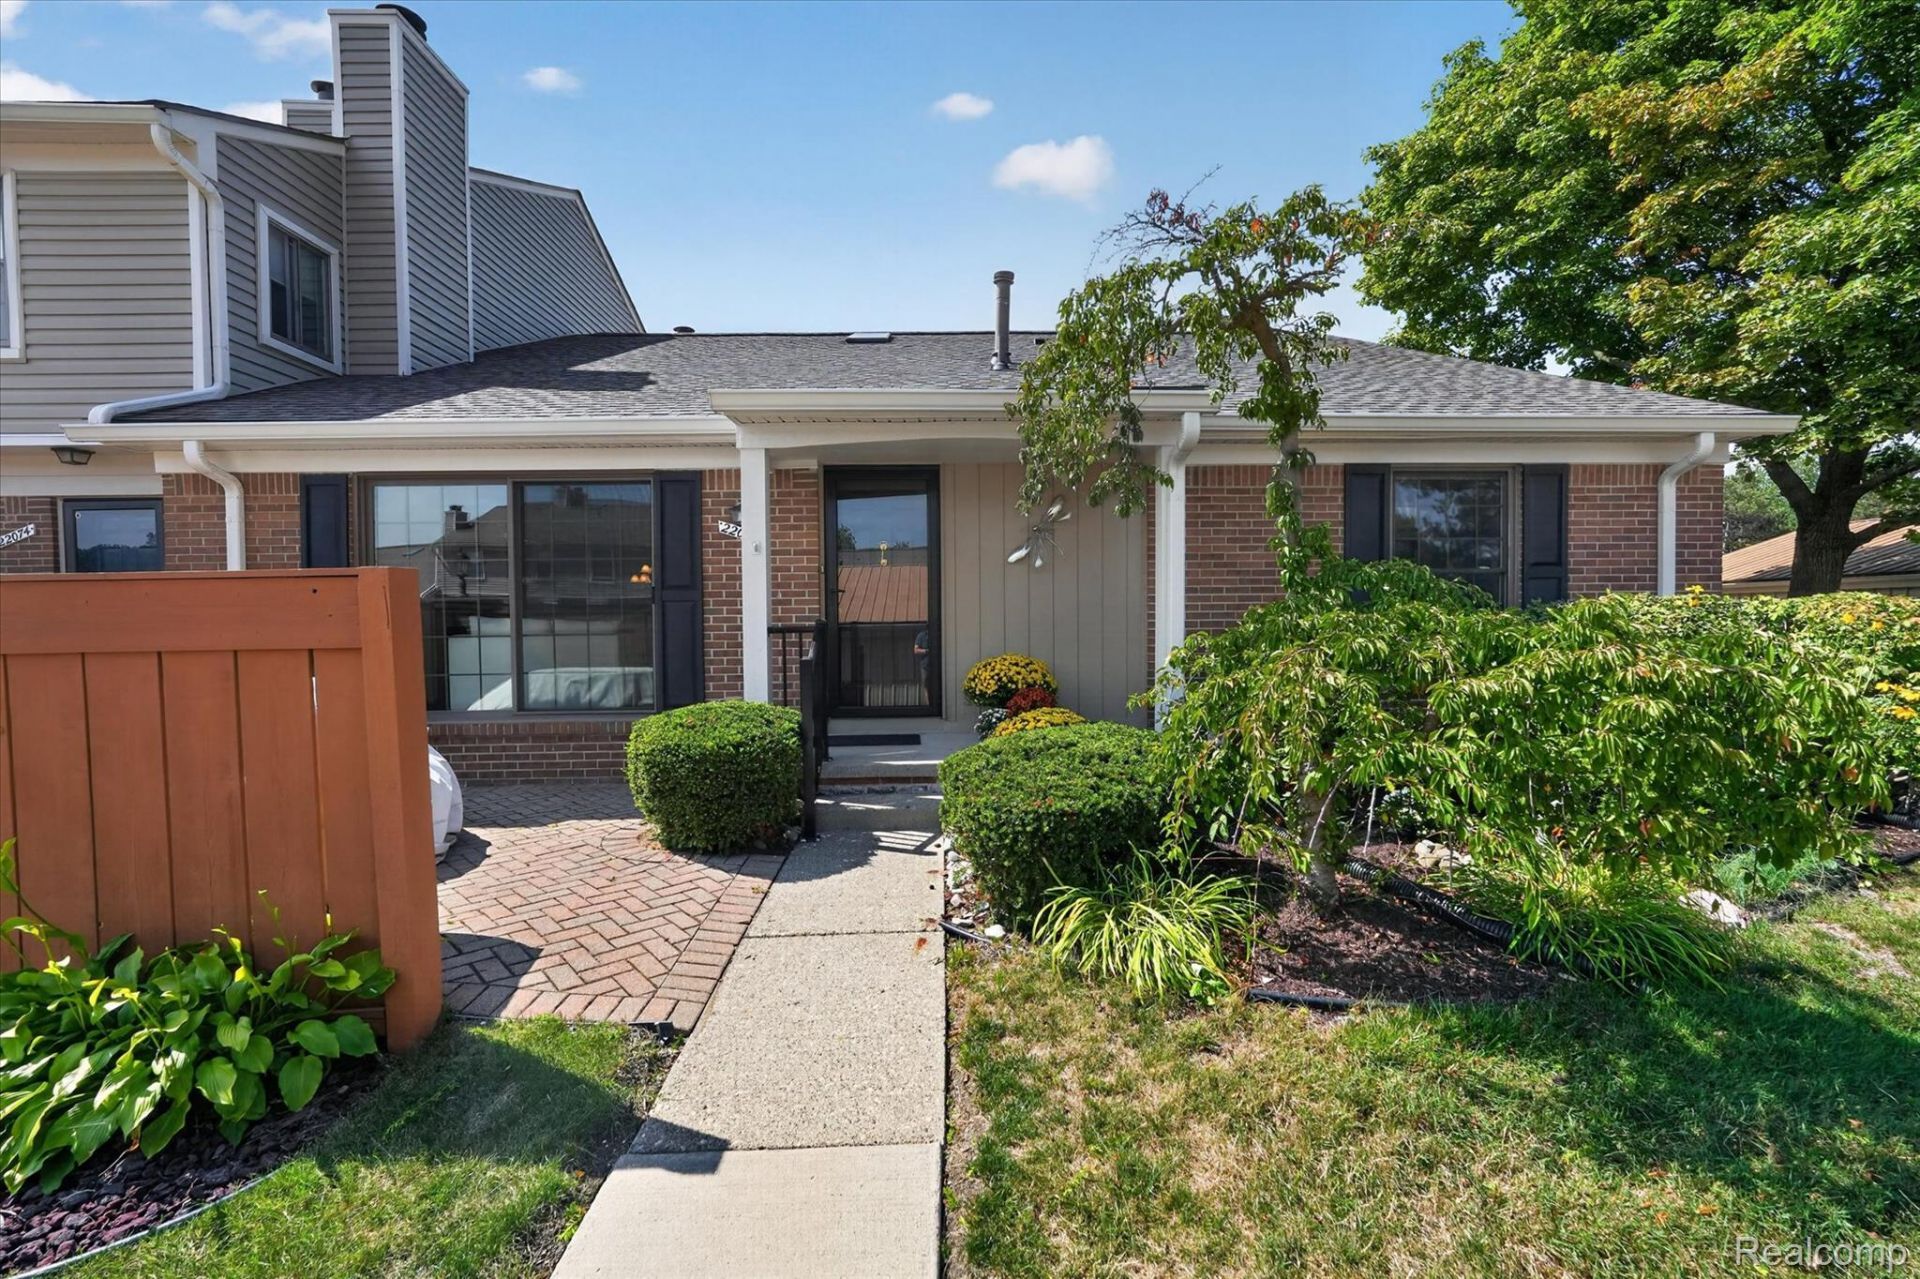
Updated 2,000 sq. ft. ranch set in a gorgeous, nature-filled setting, offering peaceful views of a large pond and access to a never-crowded community pool. The home features a private paver patio, a fully remodeled kitchen with Quartz countertops, KraftMaid custom soft-close cabinetry, stainless appliances, and a Delta long-reach faucet, along with new hardwood flooring in Kitchen and dining room. The main bathroom has been upgraded with a ceramic shower, Euro-glass door, and ceramic flooring. Additional improvements include a rebuilt fireplace firebox, new garage door and opener, new hot water tank, all windows replaced with Wallside Windows (2025) including the doorwall, a new storm door (2025), and new bathroom faucets (2026), new Hunter Douglas Blinds in bedrooms, New paint thru-out 2025. A beautifully updated ranch in a serene environment, ready for easy living.
Property Features
Property Type: Residential - Condominium
Basement: Yes
Basement: Partially Finished
Cooling: Central Air
Garage: 1
Heating: Forced Air, Natural Gas
Home Style: Ranch
Roof Type: Asphalt
Stories: 1.0
Taxes: $2,223
Year Built: 1985
Amenities
Grounds Maintenance
Tennis Courts
Feature Descriptions
Appliances: Dishwasher, Disposal, Dryer, Exhaust Fan, Free Standing Refrigerator, Gas Cooktop, Microwave, Washer
Community Features: Sidewalks, Tennis Courts
Days on Site: 3
Exterior: Brick
Fireplace: Family Room
HOA Fee: 395/ Monthly
Laundry: Other
Lot: Water View
Parcel#: 2236226141
Parking: One Car Garage, Detached, Direct Access
Parking Notes: One Car Garage, Detached, Direct Access
Patio/Porch: Patio
Pets Allowed: Yes
Pool: Community
Sewer: Public Sewer
Summer Tax: 1815
Water: Public
Water Features: Pond
Winter Tax: 408
Room Sizes
Living Room: 20 X 16
Kitchen: 11 X 12
Dining Room: 12 X 12
Primary Bedroom: 14 X 13
Primary Bathroom: 7 X 11
Bedroom: 13 X 12
Bath Full: 12 X 7
Great Room: 17 X 16
Bonus Room: 17 X 11
Bath Lav: 6 X 6
Local Schools
School District: Novi
Listed By / Shown By
Listed By
Agency Name: EXP Realty
Agency Phone: 8887783172
Shown By
Agent Name: Nathan Oake
Agent Phone: (734) 845-0680
Agency Title: Griffith Realty

Estimate Your Payment
Estimated Payment
$ 1,003.10 per month $723.09 Principal & Interest $185.25 Property Tax $94.76 Homeowner's InsuranceChange Payment Information

IDX provided courtesy of Realcomp II Ltd.
©2021 Realcomp II Ltd. Shareholders
Privacy Policy / DMCA Notice / ADA Accessibility


This site is hosted, designed and copyright
© 1994 - 2026 by
Delta Media Group, Inc. -- Patent Pending --
22076 Edgewater | MLS# 20261070633
This condo located at 22076 Edgewater, Novi, Mi 48375 is currently listed for sale with an asking price of $324,900. This property was built in 1985 and has 2 bedrooms and 2 full and 1 partial baths with 1914 sq. ft. Edgewater is located in the C R O S S W I N D S W E S T C O N D O subdivision within the Novi school district. Search C R O S S W I N D S W E S T C O N D O real estate on noake.griffithrealty.com today.