NathanOake

BEDS3
BATHS2 full 1 partial
SQUARE FEET2,200
MLS#20261082940
STATUSActive
PROPERTY TYPEResidential - Single Family
SUBDIVISIONT W I N O A K S S U B
SCHOOLWoodhaven
Property Description
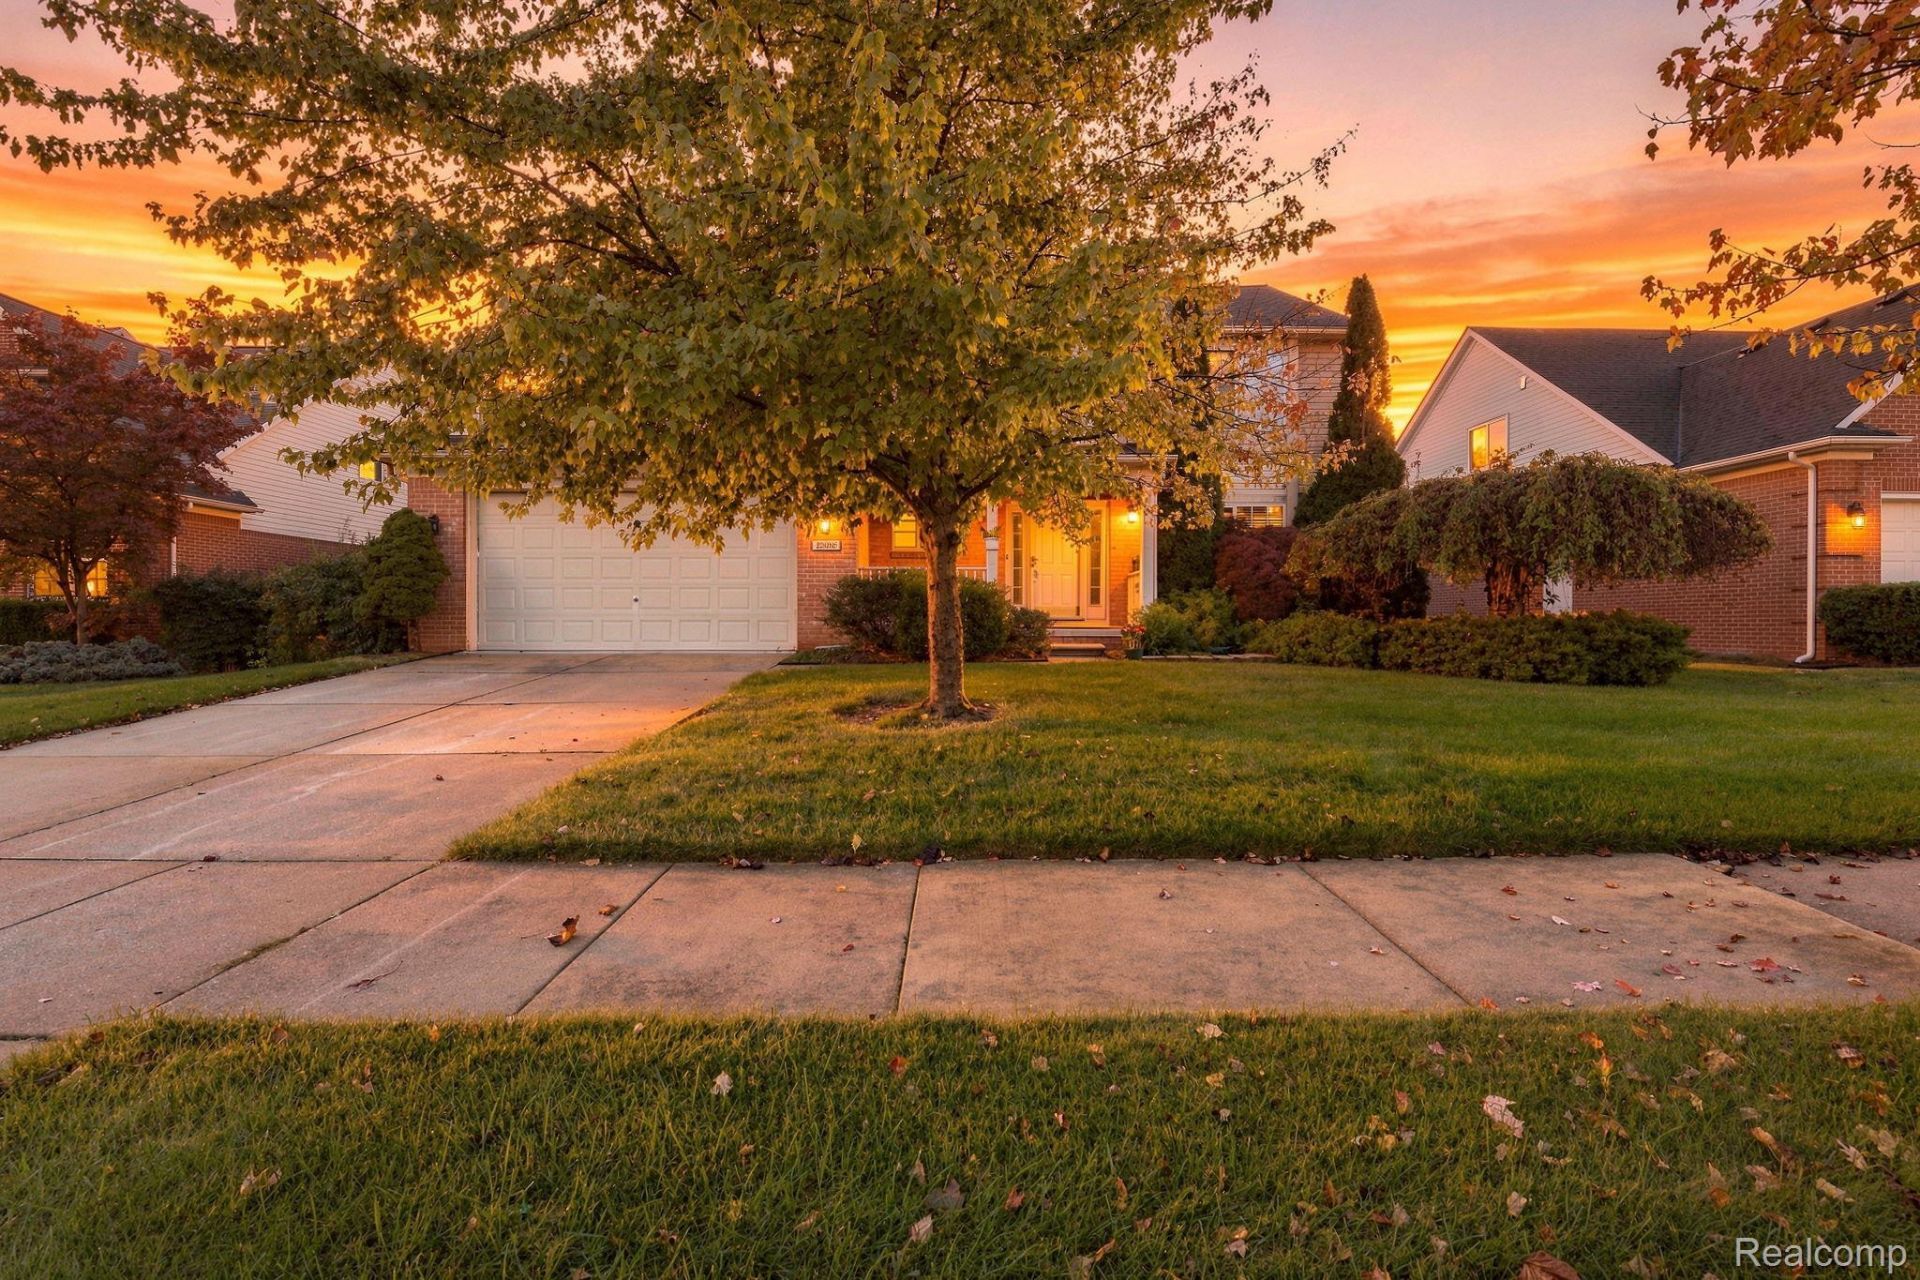
Enjoy spacious living and a convenient location in this 2,200-square-foot home featuring 3 bedrooms and 2 1/2 bathrooms. The primary suite offers a private bathroom and walk-in closet, while a gas fireplace creates a cozy setting for relaxing evenings. Step outside to the deck, a welcoming spot to unwind or entertain. An attached 2-car garage with a heater adds year-round convenience, New Furnace just added along with a new roof in 2026 offers added peace of mind. Located in the Woodhaven School District, with easy access to I-75, shopping, and a nearby hospital. Downtown Woodhaven restaurants are just minutes away, and Civic Center Park is within walking distance, offering a grand playground, splash pad, Little League and high school baseball games, Uncle Sam Jam, and numerous community events!
Property Features
Property Type: Residential - Single Family
Basement: Yes
Basement: Unfinished
Garage: 2 car attached
Heating: Forced Air, Natural Gas
Home Style: Colonial
Lot Size: 0.19 Acres
Stories: 2.0
Taxes: $8,868
Year Built: 2002
Feature Descriptions
Appliances: Dishwasher, Free Standing Gas Range, Free Standing Refrigerator, Microwave
Days on Site: 9
Exterior: Brick
HOA Fee: 300/ Annually
Lot Dimensions: 68X120
Parcel#: 59043070053000
Parking: Two Car Garage, Attached
Parking Notes: Two Car Garage, Attached
Sewer: Public Sewer
Summer Tax: 8139
Water: Public
Winter Tax: 729
Room Sizes
Primary Bedroom: 13 X 16
Bedroom: 10 X 10
Family Room: 15 X 14
Dining Room: 11 X 12
Living Room: 12 X 15
Kitchen: 21 X 12
Laundry: 6 X 7
Local Schools
School District: Woodhaven
Listed By / Shown By
Listed By
Agency Name: EXP Realty
Agency Phone: 7343223302
Shown By
Agent Name: Nathan Oake
Agent Phone: (734) 845-0680
Agency Title: Griffith Realty

Estimate Your Payment
Estimated Payment
$ 1,771.07 per month $912.48 Principal & Interest $739.00 Property Tax $119.58 Homeowner's InsuranceChange Payment Information

IDX provided courtesy of Realcomp II Ltd.
©2021 Realcomp II Ltd. Shareholders
Privacy Policy / DMCA Notice / ADA Accessibility


This site is hosted, designed and copyright
© 1994 - 2026 by
Delta Media Group, Inc. -- Patent Pending --
22085 Cherrywood Road | MLS# 20261082940
This single family home located at 22085 Cherrywood Road, Woodhaven, Mi 48183 is currently listed for sale with an asking price of $410,000. This property was built in 2002 and has 3 bedrooms and 2 full and 1 partial baths with 2200 sq. ft. Cherrywood Road is located in the T W I N O A K S S U B subdivision within the Woodhaven school district. Search T W I N O A K S S U B real estate on noake.griffithrealty.com today.