NathanOake

BEDS4
BATHS3 full 1 partial
SQUARE FEET4,409
MLS#20261066832
STATUSAccepting Backup Offers
PROPERTY TYPEResidential - Single Family
SUBDIVISIONC H U R C H V I E W E S T A T E S S U B 2
SCHOOLWoodhaven
Property Description
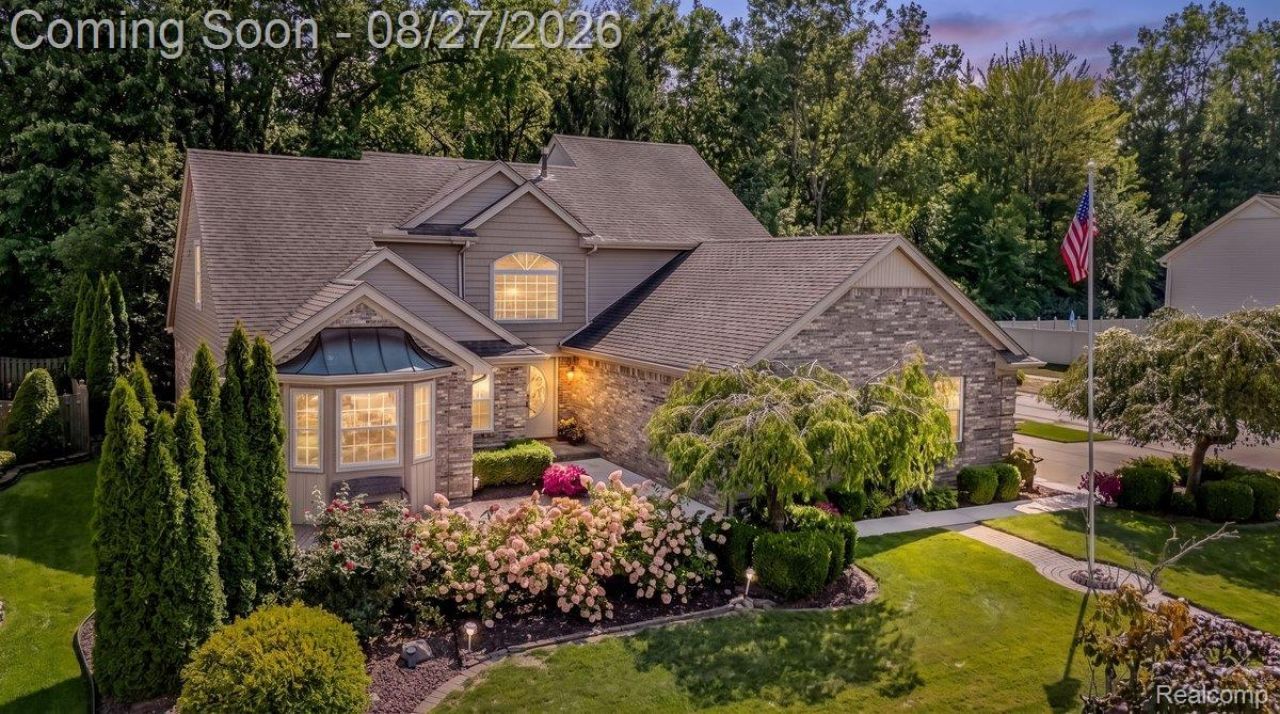
Welcome to this exceptional custom-built home in beautiful Woodhaven, offering approximately 2,700 sq. ft. above grade plus an impressive 1,700 sq. ft. finished basement! Situated on a gorgeous corner lot backing to peaceful woods, this home combines elegant craftsmanship, spacious living areas, and an incredible outdoor setting. Step inside to a dramatic two-story great room featuring soaring ceilings and a beautiful fireplace that creates an impressive focal point. The main level offers a desirable primary suite, formal dining room, private office/library, and convenient first-floor laundry. The spacious kitchen and open living areas provide the perfect setting for everyday living and entertaining. Upstairs, you'll find generously sized bedrooms and additional living space, while the fully finished 1,700 sq. ft. basement provides endless possibilities for recreation, entertaining, a home gym, media room, hobbies, or additional living space. Step outside and prepare to be impressed! The gorgeous corner lot features extensive custom brick paver work valued at over $50,000, creating an incredible outdoor entertaining area. The property backs to the woods, offering a beautiful natural backdrop and a wonderful sense of privacy. Additional highlights include a 24' x 24' attached 2.5-car side-entry garage, multiple spacious living areas, quality custom details throughout, and an ideal Woodhaven location. This is much more than a house-it's a custom home designed for comfortable living, entertaining, and enjoying everything this beautiful property has to offer. Come see it for yourself! All sizes are approximate, please have agent verify.
Property Features
Property Type: Residential - Single Family
Basement: Yes
Basement: Finished
Cooling: Ceiling Fans, Central Air
Garage: 2.5 car attached
Heating: Forced Air, Natural Gas
Home Style: Cape Cod
Lot Size: 0.24 Acres
Roof Type: Asphalt
Stories: 2.0
Taxes: $7,560
Year Built: 1996
Amenities
Central Vacuum
High Speed Internet
Programmable Thermostat
Lighting
Feature Descriptions
Appliances: Dishwasher, Dryer, Free Standing Gas Oven, Free Standing Refrigerator, Microwave, Stainless Steel Appliances, Washer
Community Features: Sidewalks
Days on Site: 15
Exterior: Brick, Vinyl Siding
Fencing: Fencing Allowed
Laundry: Laundry Room, Washer Hookup
Lot: Sprinklers
Lot Dimensions: 86.67X122
Parcel#: 59043060070000
Parking: Twoand Half Car Garage, Attached, Electric Vehicle Charging Stations, Driveway, Electricityin Garage, Garage Door Opener, Oversized, Side Entrance, Workshop In Garage
Parking Notes: Twoand Half Car Garage, Attached, Electric Vehicle
Patio/Porch: Deck, Patio, Porch
Security: Smoke Detectors
Sewer: Public Sewer
Summer Tax: 6730
Water: Public
Winter Tax: 830
Room Sizes
Bath Full: 10 X 8
Bedroom: 13 X 13
Primary Bedroom: 17 X 13
Primary Bathroom: 10 X 9
Fle X Room: 13 X 14
Family Room: 20 X 17
Dining Room: 13 X 12
Kitchen: 13 X 10
Breakfast Nook Room: 11 X 9
Bath Lav: 6 X 7
Laundry: 8 X 5
Local Schools
School District: Woodhaven
Listed By / Shown By
Listed By
Agency Name: EXP Realty
Agency Phone: 7343223302
Shown By
Agent Name: Nathan Oake
Agent Phone: (734) 845-0680
Agency Title: Griffith Realty

Estimate Your Payment
Estimated Payment
$ 1,812.85 per month $1,045.79 Principal & Interest $630.00 Property Tax $137.05 Homeowner's InsuranceChange Payment Information

IDX provided courtesy of Realcomp II Ltd.
©2021 Realcomp II Ltd. Shareholders
Privacy Policy / DMCA Notice / ADA Accessibility


This site is hosted, designed and copyright
© 1994 - 2026 by
Delta Media Group, Inc. -- Patent Pending --
22097 Genesis Drive | MLS# 20261066832
This single family home located at 22097 Genesis Drive, Woodhaven, Mi 48183 is currently listed for sale with an asking price of $469,900. This property was built in 1996 and has 4 bedrooms and 3 full and 1 partial baths with 4409 sq. ft. Genesis Drive is located in the C H U R C H V I E W E S T A T E S S U B 2 subdivision within the Woodhaven school district. Search C H U R C H V I E W E S T A T E S S U B 2 real estate on noake.griffithrealty.com today.