NathanOake

BEDS2
BATHS3 full
SQUARE FEET2,516
MLS#20261063825
STATUSPending
PROPERTY TYPEResidential - Condominium
SUBDIVISIONR I V E R P I N E S O F F A R M I N G T O N O C C P N 508
SCHOOLFarmington
Property Description
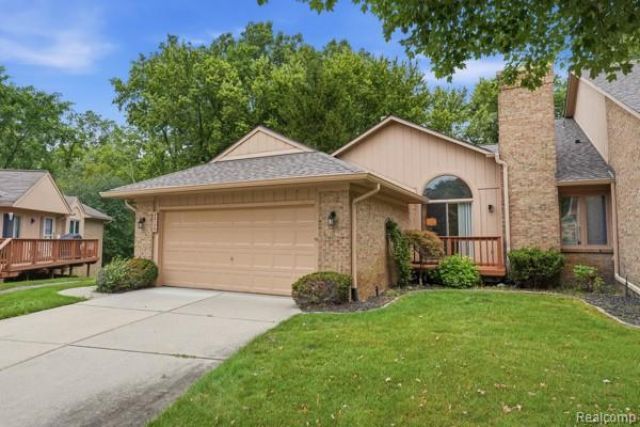
Highly desirable River Pines condo: End Unit 2 Beds/3 Baths/Den/attached 2 car garage and lower level walkout to woods/creek. Tons of light and bright inside this beautiful open concept ranch style home. Vaulted ceilings in kitchen and great room bring in so much light. Window seats in 3 rooms seem to extend room size. So many modern light fixtures including a swarovski globe in the Great Room. A total of 5 doorwalls throughout leading to private decks (all refinished). Entry deck aka front porch is being stained in near future. Updated kitchen with contemporary granite counters, backsplash and many designer touches. Gas fireplace in Great Room, First floor laundry. Finished basement provides expansive entertainment that can extend out back to the large deck facing the woods. So much nature and wildlife awaits. New roof, HVAC/AC and HWH. Extended driveway, very rare in condo complex. Condo complex features ponds, nature trails, common areas, and waterfall at entrance. Active neighborhood with easy access to stores, restaurants and all freeways. Come see it, it won't last long!
Property Features
Property Type: Residential - Condominium
Basement: Yes
Basement: Finished, Walk Out Access
Cooling: Ceiling Fans, Central Air
Garage: 2 car attached
Heating: Forced Air, Natural Gas
Home Style: Ranch
Roof Type: Asphalt
Taxes: $3,838
Year Built: 1989
Amenities
Entrance Foyer
Grounds Maintenance
Private Entrance
Feature Descriptions
Appliances: Built In Electric Range, Dishwasher, Disposal, Dryer, Free Standing Refrigerator, Microwave, Stainless Steel Appliances, Washer
Days on Site: 24
Exterior: Brick, Wood Siding
Fireplace: Electric, Gas
HOA Fee: 460/ Monthly
Laundry: Gas Dryer Hookup, In Unit, Laundry Room, Washer Hookup
Parcel#: 2332226030
Parking: Two Car Garage, Attached
Parking Notes: Two Car Garage, Attached
Patio/Porch: Deck
Pets Allowed: Yes
Sewer: Public Sewer
Summer Tax: 3172
Utilities: Underground Utilities
Water: Public
Winter Tax: 666
Room Sizes
Primary Bedroom: 12 X 17
Dining Room: 12 X 8
Great Room: 19 X 14
Laundry: 8 X 5
Bedroom: 13 X 10
Breakfast Nook Room: 12 X 7
Family Room: 30 X 20
Kitchen: 9 X 11
Library: 13 X 10
Local Schools
School District: Farmington
Listed By / Shown By
Listed By
Agency Name: KW Professionals
Agency Phone: 7344594700
Shown By
Agent Name: Nathan Oake
Agent Phone: (734) 845-0680
Agency Title: Griffith Realty

Estimate Your Payment
Estimated Payment
$ 1,200.86 per month $778.95 Principal & Interest $319.83 Property Tax $102.08 Homeowner's InsuranceChange Payment Information

IDX provided courtesy of Realcomp II Ltd.
©2021 Realcomp II Ltd. Shareholders
Privacy Policy / DMCA Notice / ADA Accessibility


This site is hosted, designed and copyright
© 1994 - 2026 by
Delta Media Group, Inc. -- Patent Pending --
22100 River Ridge Trail, Unit 29 | MLS# 20261063825
This condo located at 22100 River Ridge Trail, Unit 29, Farmington Hills, Mi 48335 is currently listed for sale with an asking price of $350,000. This property was built in 1989 and has 2 bedrooms and 3 full baths with 2516 sq. ft. River Ridge Trail, Unit 29 is located in the R I V E R P I N E S O F F A R M I N G T O N O C C P N 508 subdivision within the Farmington school district. Search R I V E R P I N E S O F F A R M I N G T O N O C C P N 508 real estate on noake.griffithrealty.com today.