NathanOake

BEDS3
BATHS2 full
SQUARE FEET1,200
MLS#20261014657
STATUSPending
PROPERTY TYPEResidential - Single Family
SCHOOLCroswellLexington
Property Description
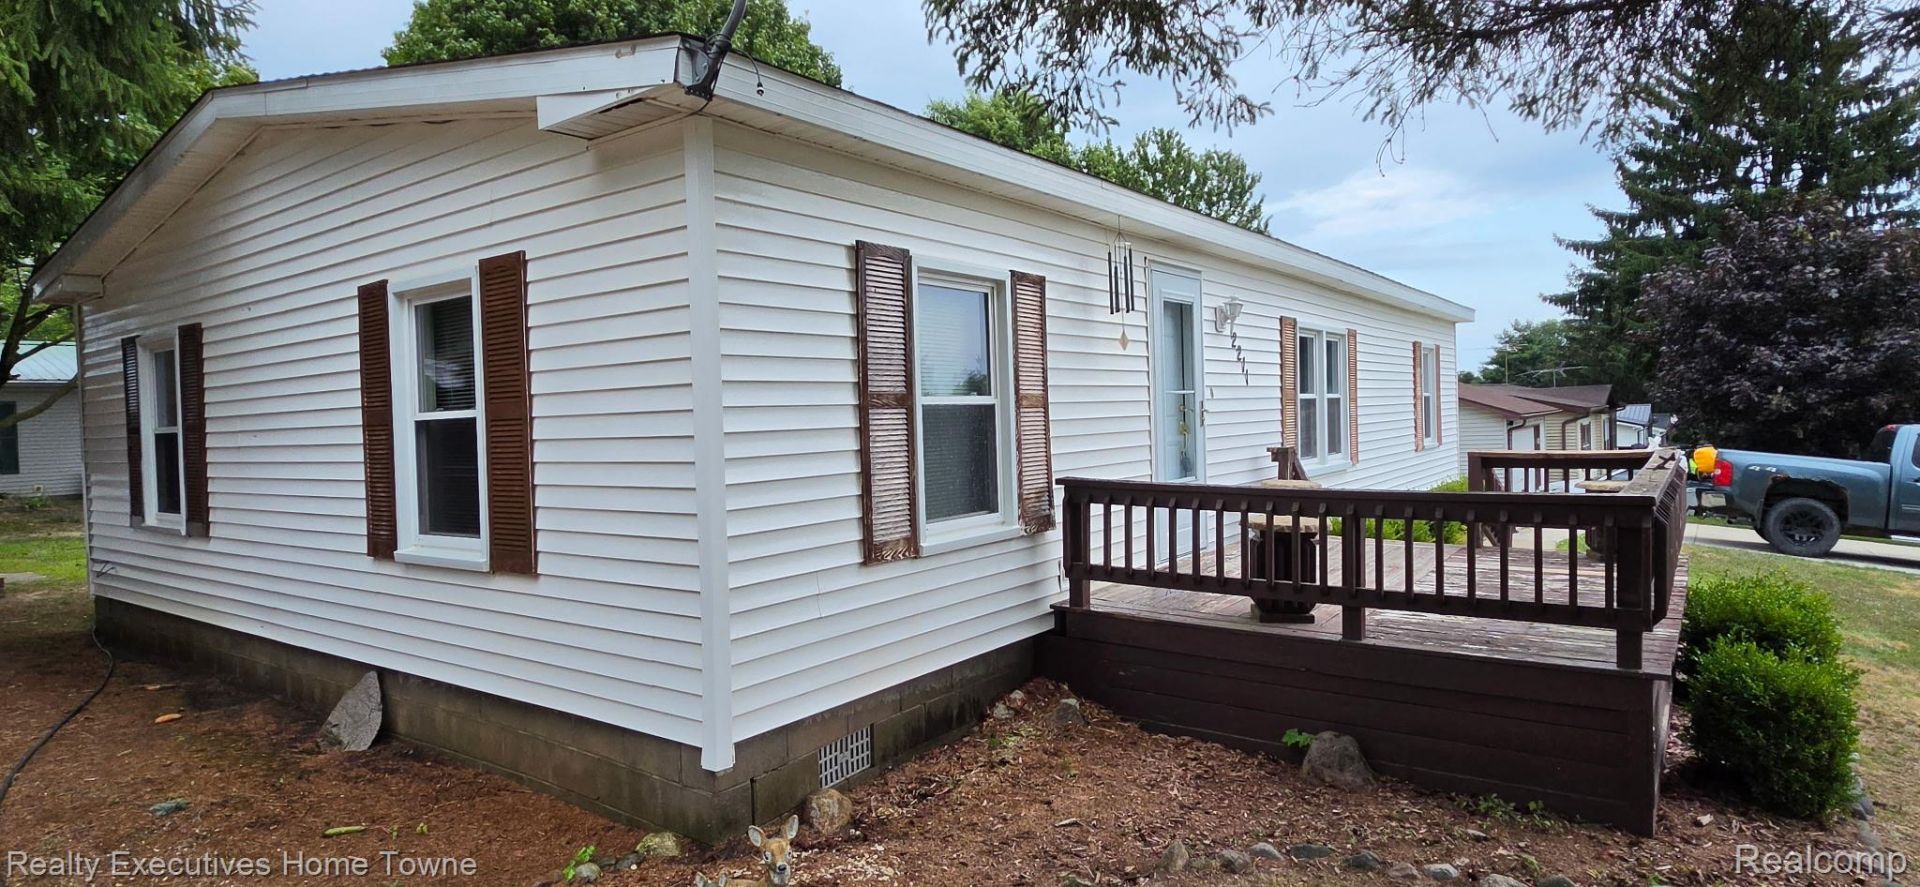
This is a 1989 ROCHESTER Serial # 2254 Manufactured Home. It is located on a grassy lot in Eagles Landing Estates west of Croswell Mi.. This Home has a very large living space, There are Three bedrooms two full baths and a laundry room. The primary bedroom has a recently added no step shower with bench. Also has a rear and front porch/deck for your morning coffee. There is an attached garage with a double wide driveway. and 2 large sheds in rear yard. The large front porch is great for relaxation. 24 hours notice is requested for showing. Eagles Landing has High speed fiber internet available. Includes appliances. Please confirm current rent and rental policies with the office. The lot rent includes Garbage, water, and sewer. Homes are sold to remain in the park and to be owner occupied. Pets are allowed with breed and quantity restrictions .Forced air gas furnace. air conditioning were replaced A few years ago. The main roof was redone in 2008 the Garage roof is original does need some repair but isn't leaking .. Comes complete with a whole house Generac power Generator. Just over a year old. Home is being sold as is and is move in ready.
Property Features
Property Type: Residential - Single Family
Cooling: Central Air
Garage: 1.5 car attached
Heating: Forced Air, Natural Gas
Home Style: Manufacturedwo Land
Lot Size: 0.18 Acres
Roof Type: Composition
Stories: 1.0
Taxes: $66
Year Built: 1989
Feature Descriptions
Accessibility: AccessibleCentralLivingArea
Appliances: Dishwasher, Free Standing Gas Range, Free Standing Refrigerator, Range Hood, Vented Exhaust Fan, Water Softener Owned
Community Features: Clubhouse
Days on Site: 120
Exterior: Vinyl Siding
Fencing: Fencingnot Allowed
Laundry: Laundry Room
Lot Dimensions: 80X100
Other Structures: Sheds, Sheds Allowed
Parcel#: 04002831000069
Parking: Oneand Half Car Garage, Assigned2 Spaces, Attached, Driveway, Garage Faces Front, Garage Door Opener
Parking Notes: Oneand Half Car Garage, Assigned2 Spaces, Attached
Patio/Porch: Deck, Porch
Pets Allowed: Breed Restrictions, Call, Cats Ok, Dogs Ok, Number Limit, Size Limit, Yes
Sewer: Unknown
Summer Tax: 36
Utilities: Cable Available, Underground Utilities
Water: Community
Winter Tax: 30
Room Sizes
Bath Full: 8 X 8
Primary Bathroom: 8 X 6
Primary Bedroom: 12 X 12
Bedroom: 8 X 12
Laundry: 12 X 6
Living Room: 16 X 12
Dining Room: 10 X 10
Kitchen: 10 X 12
Local Schools
School District: CroswellLexington
Listed By / Shown By
Listed By
Agency Name: Realty Executives Home Towne
Agency Phone: 8109821400
Shown By
Agent Name: Nathan Oake
Agent Phone: (734) 845-0680
Agency Title: Griffith Realty

Estimate Your Payment
Estimated Payment
$ 121.04 per month $102.15 Principal & Interest $5.50 Property Tax $13.39 Homeowner's InsuranceChange Payment Information

IDX provided courtesy of Realcomp II Ltd.
©2021 Realcomp II Ltd. Shareholders
Privacy Policy / DMCA Notice / ADA Accessibility


This site is hosted, designed and copyright
© 1994 - 2026 by
Delta Media Group, Inc. -- Patent Pending --
2211 Mark Street, Unit 69 | MLS# 20261014657
This single family home located at 2211 Mark Street, Unit 69, Buel Township, Mi 48422 is currently listed for sale with an asking price of $45,900. This property was built in 1989 and has 3 bedrooms and 2 full baths with 1200 sq. ft. Mark Street, Unit 69 is located within the CroswellLexington school district. Search Buel Township real estate on noake.griffithrealty.com today.