NathanOake

BEDS3
BATHS1 full 1 partial
SQUARE FEET1,514
MLS#20261062434
STATUSPending
PROPERTY TYPEResidential - Single Family
SUBDIVISIONH E R I T A G E S Q U A R E S U B 3
SCHOOLWoodhaven
Property Description
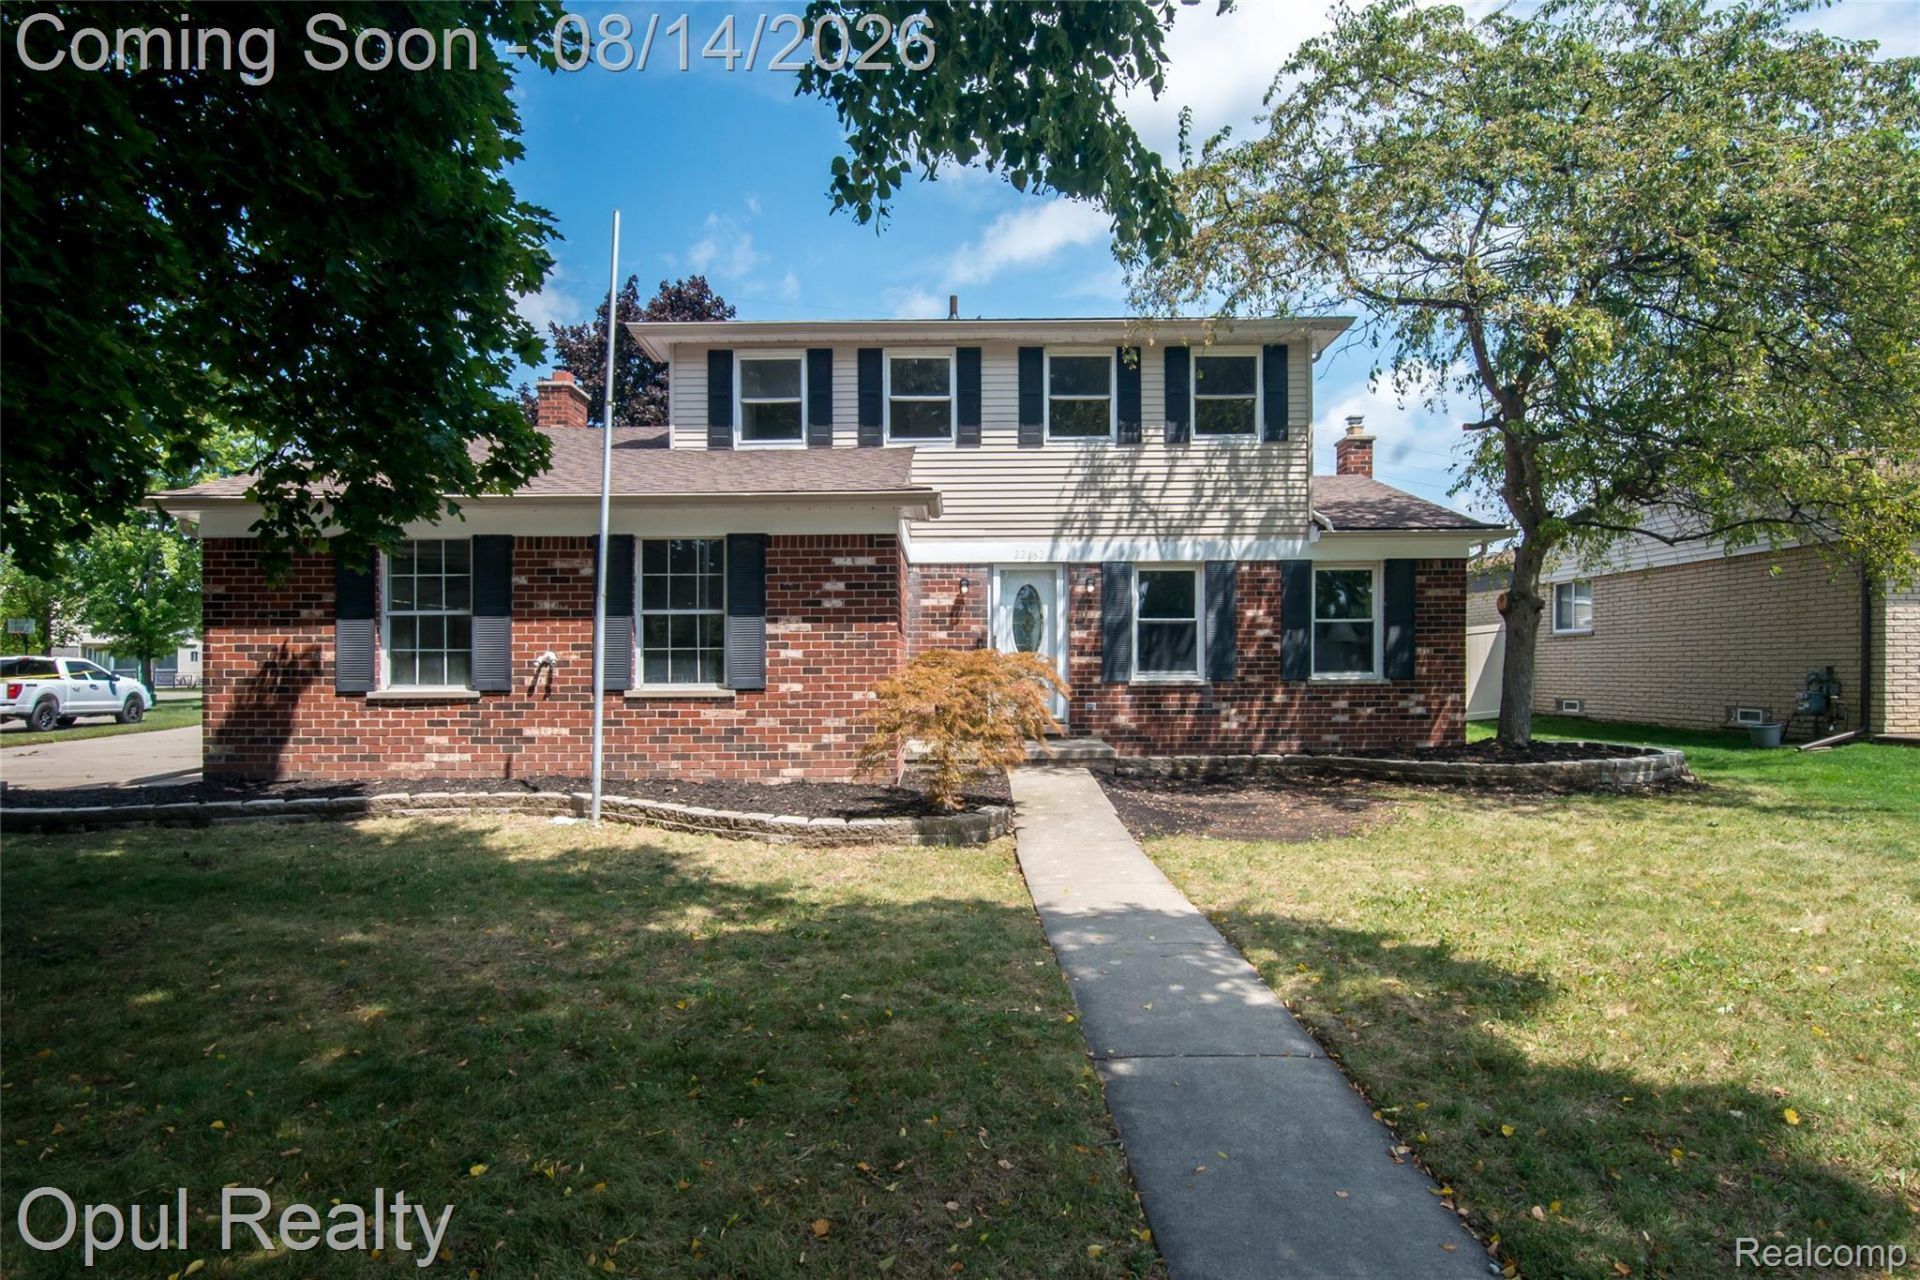
Owners have spared no money on updating this home. This home is brand new throughout cosmetically and mechanically. Starting with newly refinished hardwood floors throughout the majority of the home, and cozy new carpeting in the family room with a fireplace. In the kitchen you'll find new wood cabinets, granite countertops and stainless-steel appliances. One and half bathroom with new porcelain tiles and tub. Freshly painted throughout inside and out! Mechanically the home has a brand-new electrical panel, Furnace/AC and Roof, all as of 2026. Outside you'll find a newly installed wood deck, freshly landscaped flower beds and mulch. Nothing left to do, besides move in! Seller will provide certificate of occupancy at closing. Woodhaven schools/Trenton mailing. Handy location close to schools, shopping, expressways, and parks. Schedule your showing today!
Property Features
Property Type: Residential - Single Family
Basement: Yes
Basement: Full, Unfinished
Cooling: Ceiling Fans, Central Air
Garage: 2 car attached
Heating: Forced Air, Natural Gas
Home Style: Colonial
Lot Size: 0.19 Acres
Stories: 2.0
Taxes: $4,399
Year Built: 1973
Feature Descriptions
Appliances: Dishwasher, Disposal, Free Standing Gas Oven, Free Standing Refrigerator, Microwave
Days on Site: 30
Exterior: Aluminum Siding, Brick
Lot Dimensions: 74X104.08
Parcel#: 59066010394000
Parking: Two Car Garage, Attached
Parking Notes: Two Car Garage, Attached
Sewer: Public Sewer
Summer Tax: 3687
Water: Public
Winter Tax: 712
Room Sizes
Bath Full: 8 X 5
Bedroom: 12 X 11
Family Room: 18 X 15
Living Room: 21 X 12
Kitchen: 13 X 12
Bath Lav: 6 X 4
Dining Room: 10 X 9
Local Schools
School District: Woodhaven
Listed By / Shown By
Listed By
Agency Name: Opul Realty
Agency Phone: 2482553259
Shown By
Agent Name: Nathan Oake
Agent Phone: (734) 845-0680
Agency Title: Griffith Realty

Estimate Your Payment
Estimated Payment
$ 1,171.85 per month $711.96 Principal & Interest $366.58 Property Tax $93.30 Homeowner's InsuranceChange Payment Information

IDX provided courtesy of Realcomp II Ltd.
©2021 Realcomp II Ltd. Shareholders
Privacy Policy / DMCA Notice / ADA Accessibility


This site is hosted, designed and copyright
© 1994 - 2026 by
Delta Media Group, Inc. -- Patent Pending --
22162 Provincial Street | MLS# 20261062434
This single family home located at 22162 Provincial Street, Woodhaven, Mi 48183 is currently listed for sale with an asking price of $319,900. This property was built in 1973 and has 3 bedrooms and 1 full and 1 partial baths with 1514 sq. ft. Provincial Street is located in the H E R I T A G E S Q U A R E S U B 3 subdivision within the Woodhaven school district. Search H E R I T A G E S Q U A R E S U B 3 real estate on noake.griffithrealty.com today.