NathanOake

BEDS3
BATHS2 full 2 partial
SQUARE FEET3,000
MLS#20261029476
STATUSActive
PROPERTY TYPEResidential - Single Family
SUBDIVISIONO A K C R E S T
SCHOOLRoyalOak
Property Description
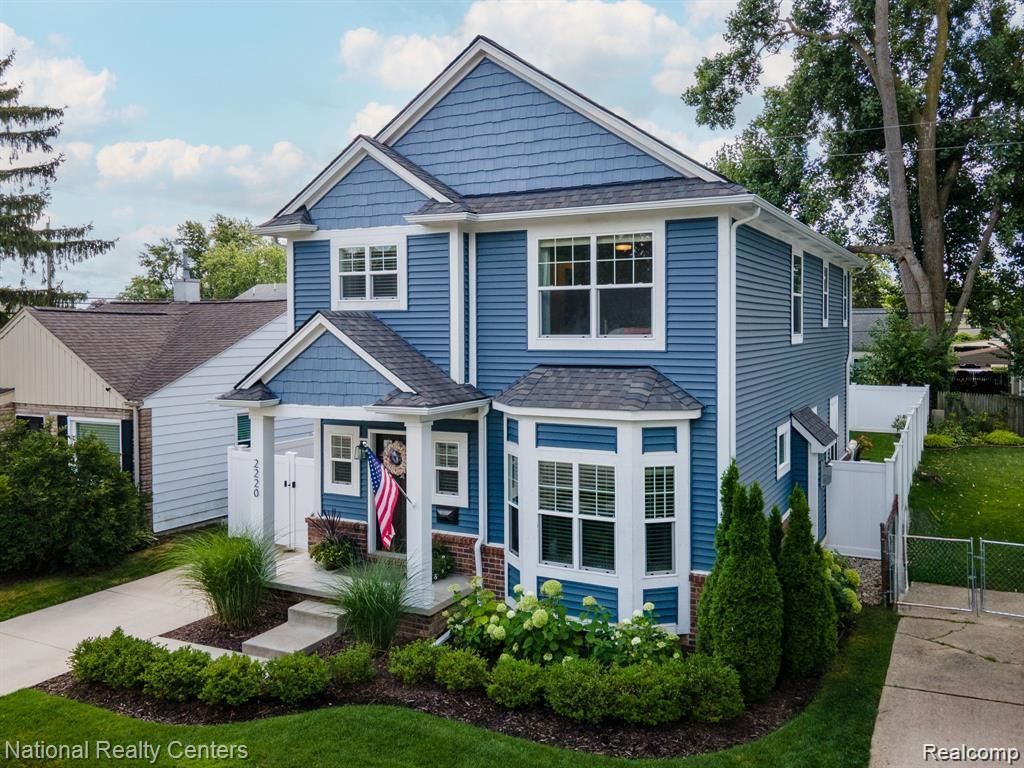
PRICE IMPROVED....MORTGAGE FELL THRU.....OWNER IS MOTIVATED.Built in 2018, this stunning custom-built 3 beds, 2 full 2 half bath Colonial with a newly finished basement in the heart of Royal Oak offers style, and exceptional craftsmanship. The open kitchen is a true centerpiece w/quartz counters, a large island, 42-inch soft-close cabinets, a subway tile backsplash, Blanco sink, and stainless steel appliances. The great room highlights a gas fireplace with a sandstone tile surround. The first-floor office with custom built-ins. updates in 2025: office, mudroom, and built-ins. Upstairs has laundry, while the primary suite offers dual closets, a luxurious walk-in tiled shower with dual showerheads and quartz vanity. Nine-foot ceilings, eight-foot doors, and Hunter Douglas blinds throughout. Enjoy the fenced in yard new in 2022, with cement patio that offers the perfect outdoor living. The finished basement in 2026, with nine-foot ceilings, a 1/2 bath and a rec room. Located just minutes from downtown Royal Oak, with shops, dining, and parks. this home is truly an ideal place to call home..Home maybe under audio/video surveillance.This home is also listed for lease at $5,000/mo, see mls #20261029487
Property Features
Property Type: Residential - Single Family
Basement: Yes
Basement: Finished
Cooling: Ceiling Fans, Central Air
Fenced: Yes
Garage: 2
Heating: Forced Air, Natural Gas
Home Style: Colonial
Lot Size: 0.10 Acres
Roof Type: Asphalt
Stories: 2.0
Taxes: $9,599
Year Built: 2018
Feature Descriptions
Appliances: Disposal, Dryer, Free Standing Gas Range, Free Standing Refrigerator, Microwave, Range Hood, Washer
Days on Site: 132
Exterior: Vinyl Siding
Fencing: Fenced
Laundry: Laundry Room
Lot Dimensions: 40X112.98
Parcel#: 2523353033
Parking: Two Car Garage, Detached, Direct Access
Parking Notes: Two Car Garage, Detached, Direct Access
Sewer: Public Sewer
Summer Tax: 7369
Water: Public
Winter Tax: 2230
Room Sizes
Bath Full: 9 X 7
Bath Lav: 6 X 7
Primary Bathroom: 10 X 10
Primary Bedroom: 16 X 15
Bedroom: 11 X 12
Great Room: 20 X 15
Kitchen: 18 X 10
Dining Room: 12 X 12
Library: 11 X 9
Laundry: 8 X 6
Other: 38 X 24
Local Schools
School District: RoyalOak
Listed By / Shown By
Listed By
Agency Name: Remerica Integrity
Agency Phone: 2489129990
Shown By
Agent Name: Nathan Oake
Agent Phone: (734) 845-0680
Agency Title: Griffith Realty

Estimate Your Payment
Estimated Payment
$ 2,398.11 per month $1,413.01 Principal & Interest $799.92 Property Tax $185.18 Homeowner's InsuranceChange Payment Information

IDX provided courtesy of Realcomp II Ltd.
©2021 Realcomp II Ltd. Shareholders
Privacy Policy / DMCA Notice / ADA Accessibility


This site is hosted, designed and copyright
© 1994 - 2026 by
Delta Media Group, Inc. -- Patent Pending --
2220 Barrett Avenue | MLS# 20261029476
This single family home located at 2220 Barrett Avenue, Royal Oak, Mi 48067 is currently listed for sale with an asking price of $634,900. This property was built in 2018 and has 3 bedrooms and 2 full and 2 partial baths with 3000 sq. ft. Barrett Avenue is located in the O A K C R E S T subdivision within the RoyalOak school district. Search O A K C R E S T real estate on noake.griffithrealty.com today.