NathanOake

BEDS2
BATHS1 full 1 partial
SQUARE FEET1,287
MLS#20261056825
STATUSActive
PROPERTY TYPEResidential - Condominium
SUBDIVISIONC R O S S W I N D S W E S T C O N D O
SCHOOLNovi
Property Description
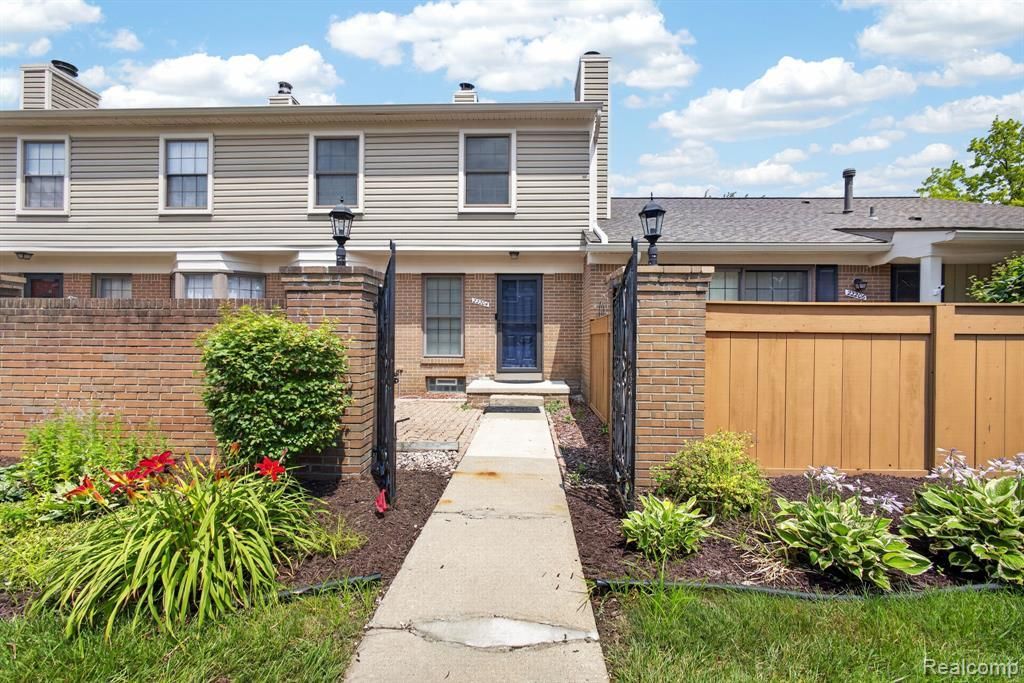
Welcome home to this beautifully maintained condo featuring hardwood floors throughout, a spacious living and dining area, and generously sized bedrooms. The galley kitchen offers granite countertops, stainless steel appliances, and plenty of cabinet space. The primary bedroom includes a walk-in closet, while both bathrooms have been tastefully updated. Enjoy additional living space in the partially finished basement, complete with a laundry area, washer and dryer, ample storage and a detached garage. Located in the desirable Crosswinds West community, residents enjoy access to a swimming pool and tennis courts, with convenient access to shopping, major highways, the airport, and more. Move-in ready and waiting for you! BATVAI - Schedule your showing today.
Property Features
Property Type: Residential - Condominium
Basement: Partially Finished
Basement: Yes
Garage: 1
Heating: Forced Air, Natural Gas
Home Style: Colonial, Contemporary
Stories: 2.0
Taxes: $3,268
Year Built: 1985
Feature Descriptions
Days on Site: 44
Exterior: Brick, Vinyl Siding
HOA Fee: 495/ Monthly
Parcel#: 2236226010
Parking: One Car Garage, Detached
Parking Notes: One Car Garage, Detached
Pets Allowed: Yes
Sewer: Public Sewer
Summer Tax: 2669
Water: Public
Winter Tax: 599
Room Sizes
Bath Full: 10 X 5
Bedroom: 11 X 9
Breakfast Nook Room: 9 X 8
Laundry: 9 X 21
Bath Lav: 5 X 3
Primary Bedroom: 16 X 11
Kitchen: 9 X 8
Living Room: 12 X 15
Local Schools
School District: Novi
Listed By / Shown By
Listed By
Agency Name: EXP Realty Main
Agency Phone: 8885017085
Shown By
Agent Name: Nathan Oake
Agent Phone: (734) 845-0680
Agency Title: Griffith Realty

Estimate Your Payment
Estimated Payment
$ 926.56 per month $578.42 Principal & Interest $272.33 Property Tax $75.80 Homeowner's InsuranceChange Payment Information

IDX provided courtesy of Realcomp II Ltd.
©2021 Realcomp II Ltd. Shareholders
Privacy Policy / DMCA Notice / ADA Accessibility


This site is hosted, designed and copyright
© 1994 - 2026 by
Delta Media Group, Inc. -- Patent Pending --
22204 Pondview | MLS# 20261056825
This condo located at 22204 Pondview, Novi, Mi 48375 is currently listed for sale with an asking price of $259,900. This property was built in 1985 and has 2 bedrooms and 1 full and 1 partial baths with 1287 sq. ft. Pondview is located in the C R O S S W I N D S W E S T C O N D O subdivision within the Novi school district. Search C R O S S W I N D S W E S T C O N D O real estate on noake.griffithrealty.com today.