NathanOake

BEDS3
BATHS2 full 1 partial
SQUARE FEET1,108
MLS#20261071221
STATUSActive
PROPERTY TYPERental - Condominium
SUBDIVISIONN A N T U C K E T T W N H M S O C C P N 1080
SCHOOLFarmington
Property Description
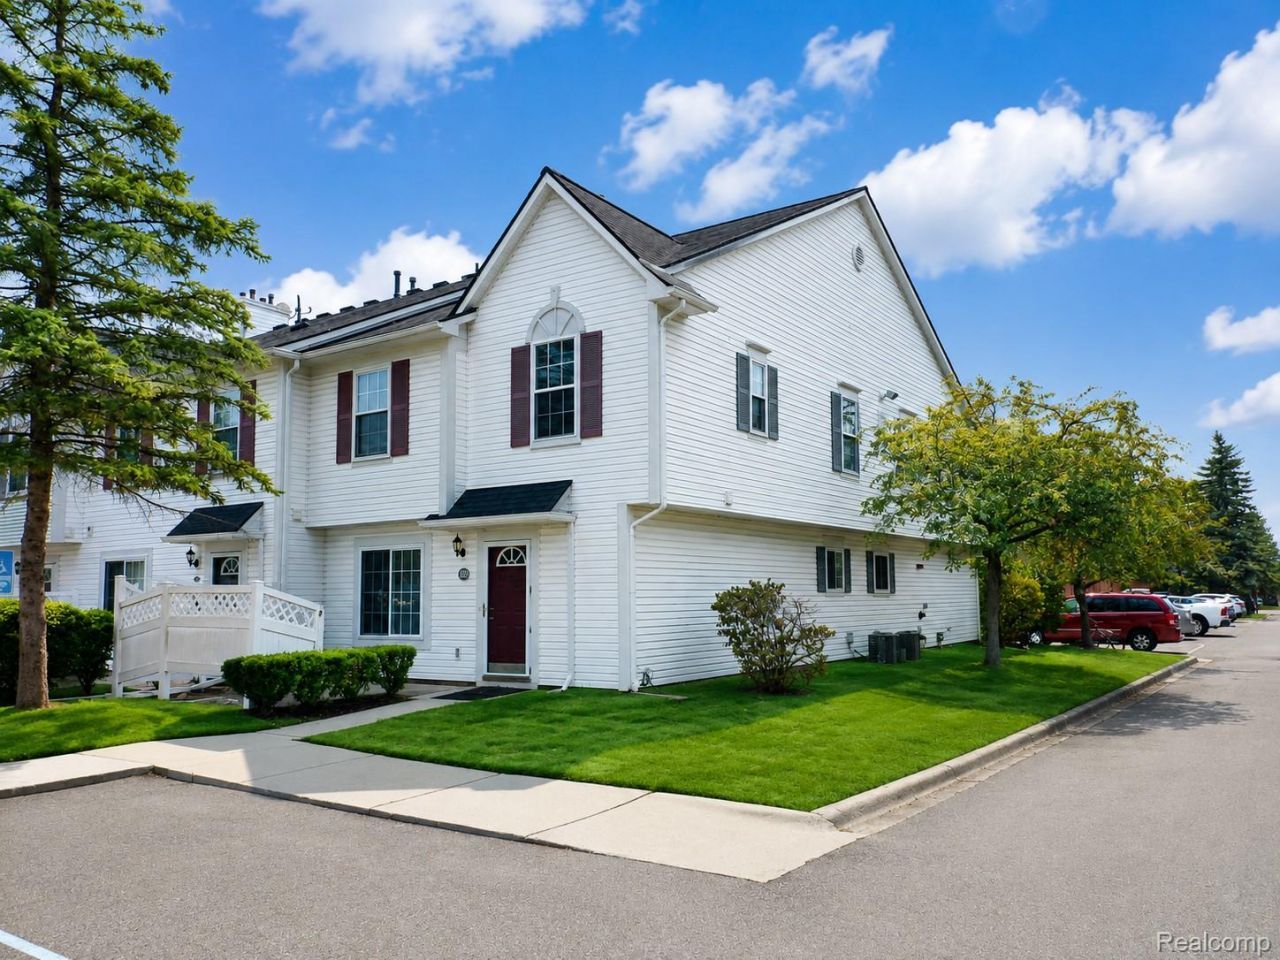
BEAUTIFUL 3 BEDROOM (END UNIT) CONDO IN A WELL CARED FOR NANTUCKET COMPLEX WITH PRIVATE ENTRY NOW READY TO MOVE IN! FRESHLY PAINTED - OFFERS NEWER VINYL FLOORING THROUGHOUT, UPDATED KITCHEN INCLUDES - BRAND NEW SLOW CLOSE CABINETS, BLACK APPLIANCES (REFRIGERATOR, STOVE, MICROWAVE, DISHWASHER) AND DISPOSAL WITH EXTRA DEEP SINK. THIS UNIT ALSO HAS UPDATED LIGHT FIXTURES / FANS. ENJOY THE LAUNDRY ROOM THAT FEATURES A NEWER WASHER AND DRYER. ONE COVERED CARPORT - (CLOSE TO UNIT) AND PLENTY OF VISITOR'S PARKING. SWIMMING POOL AND CLUB HOUSE THAT FEATURES A FITNESS CENTER ARE INCLUDED. ** NON SMOKERS AND NO PETS ALLOWED. ****** Lease start needs 1.5 months security deposit, one month rent advance, and non-refundable cleaning fee of $350.00. Total funds at key exchange is $5350.00 **Monthly rent must be paid through bank transfer only at closing. **Association dues included in rent. * No sign / seller does not want one posted on property. ** No virtual showings, buyers agent must be physically present for showings. Please leave business card and provide feedback. Thanks and happy showings.. Agents: Applicant must apply through Rent Spree ($49.99 Per Applicant) and credit report with minimum score 700. Employment verification will be verified.
Property Features
Property Type: Rental - Condominium
Cooling: Ceiling Fans, Central Air
Heating: Forced Air, Natural Gas
Home Style: Colonial
Roof Type: Asphalt
Stories: 2.0
Taxes: $0
Year Built: 1995
Amenities
Grounds Maintenance
Lighting
Private Entrance
Feature Descriptions
Appliances: Dishwasher, Disposal, Dryer, Free Standing Gas Oven, Free Standing Refrigerator, Microwave, Washer
Days on Site: 2
Exterior: Vinyl Siding
HOA Fee: 1/ OneTime
Laundry: In Unit, Laundry Room
Parcel#: 2335202065
Parking: No Garage, Carport
Parking Notes: No Garage, Carport
Patio/Porch: Patio
Pets Allowed: No
Security: Carbon Monoxide Detectors, Fire Sprinkler System, Smoke Detectors
Sewer: Public Sewer
Utilities: Cable Available, Underground Utilities
Water: Public
Room Sizes
Great Room: 14 X 12
Kitchen: 13 X 10
Laundry: 8 X 5
Bath Lav: 8 X 5
Bath Full: 8 X 5
Primary Bedroom: 16 X 10
Primary Bathroom: 8 X 5
Bedroom: 10 X 10
Local Schools
School District: Farmington
Listed By / Shown By
Listed By
Agency Name: ERA Prime Real Estate Group South
Agency Phone: 7342848600
Shown By
Agent Name: Nathan Oake
Agent Phone: (734) 845-0680
Agency Title: Griffith Realty


IDX provided courtesy of Realcomp II Ltd.
©2021 Realcomp II Ltd. Shareholders
Privacy Policy / DMCA Notice / ADA Accessibility


This site is hosted, designed and copyright
© 1994 - 2026 by
Delta Media Group, Inc. -- Patent Pending --
22272 Cape Cod Way | MLS# 20261071221
This property located at 22272 Cape Cod Way , Farmington Hills, Mi 48336 is currently listed for rent with an asking price of $2,000 / Monthly. Cape Cod Way is located within the Farmington school district. Search Farmington Hills real estate on noake.griffithrealty.com today.