NathanOake

BEDS2
BATHS2 full
SQUARE FEET1,375
MLS#20261055858
STATUSActive
PROPERTY TYPEResidential - Single Family
SUBDIVISIONS I L V E R C R E S T
SCHOOLPontiac
Property Description
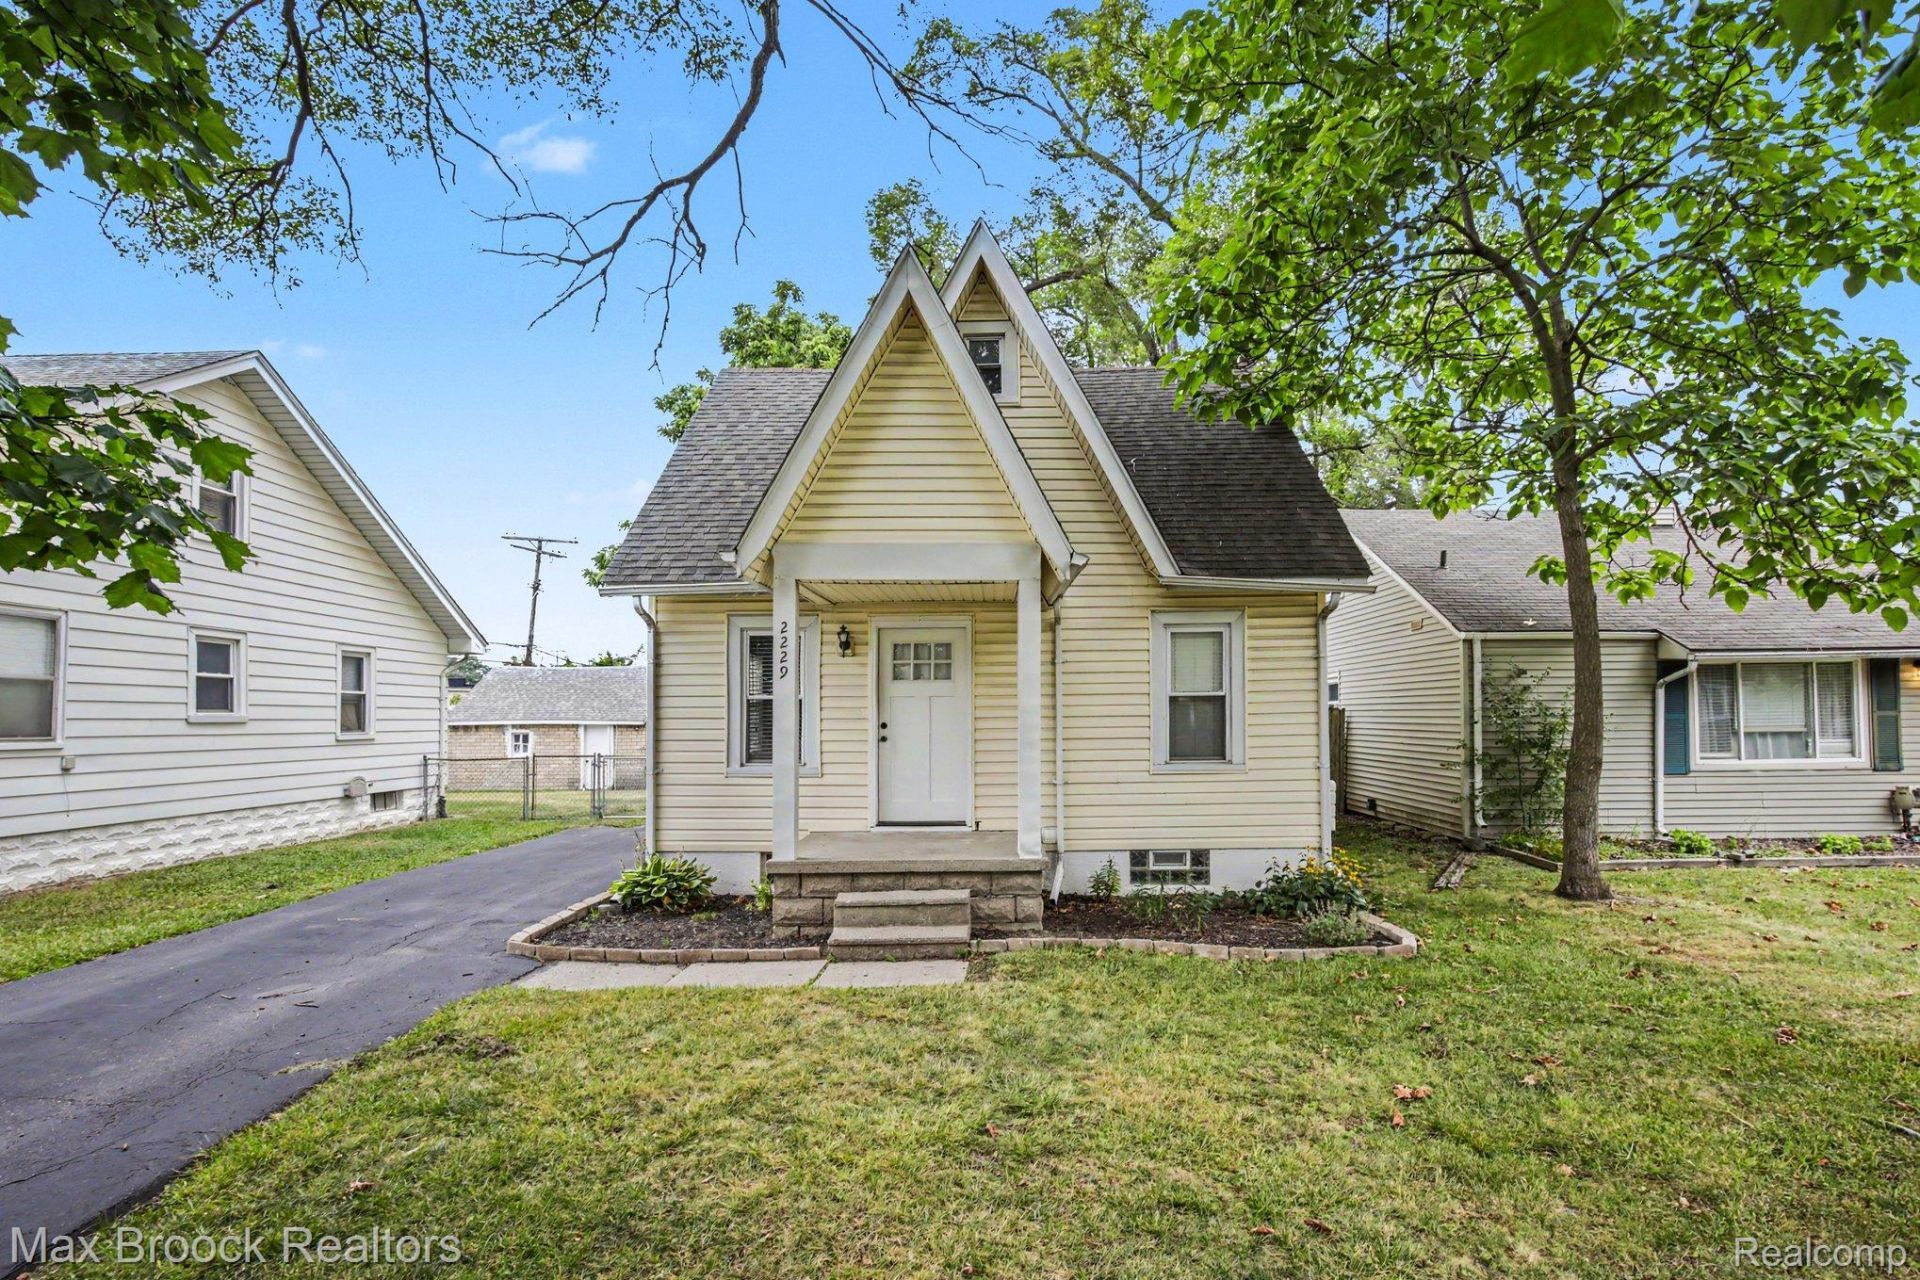
Welcome to 2229 Rosemary Avenue! This charming Waterford bungalow offers the perfect combination of character, updates, and lake-lifestyle living. Enjoy access to private, all-sports Silver Lake through the optional Silver Lake Park association, offering opportunities for swimming, boating, and enjoying the water just minutes from home. The property has seen recent updates, including plenty of renovations completed in 2023. Inside, you'll find a bright and inviting living space with plenty of original charm, while the fenced backyard and patio provide a great space for relaxing or entertaining. Conveniently located near shopping, dining, parks, and major roadways. Don't miss this opportunity to own a home with lake privileges and a great Waterford location!
Property Features
Property Type: Residential - Single Family
Basement: Finished
Basement: Yes
Cooling: Central Air
Fenced: Yes
Heating: Forced Air, Natural Gas
Home Style: Bungalow
Lot Size: 0.12 Acres
Roof Type: Asphalt
Stories: 1.5
Taxes: $2,546
Year Built: 1930
Amenities
High Speed Internet
Lighting
Feature Descriptions
Appliances: Disposal, Dryer, Free Standing Electric Range, Free Standing Refrigerator, Washer
Body of Water: Silver Lake
Days on Site: 27
Exterior: Vinyl Siding
Fencing: Back Yard, Fenced
Lot Dimensions: 40X128.2
Other Structures: Sheds
Parcel#: 1313129016
Parking: No Garage
Parking Notes: No Garage
Patio/Porch: Covered, Patio, Porch
Sewer: Public Sewer
Summer Tax: 1220
Water: Public
Water Features: All Sports Lake, Beach Access, Lake Privileges, Swim Association
Winter Tax: 1326
Room Sizes
Bath Full: 8 X 9
Bedroom: 9 X 11
Dining Room: 10 X 11
Fle X Room: 12 X 8
Primary Bedroom: 12 X 14
Family Room: 12 X 16
Kitchen: 10 X 11
Local Schools
School District: Pontiac
Listed By / Shown By
Listed By
Agency Name: Max Broock, REALTORS®-Birmingham
Agency Phone: 2486446700
Shown By
Agent Name: Nathan Oake
Agent Phone: (734) 845-0680
Agency Title: Griffith Realty

Estimate Your Payment
Estimated Payment
$ 715.36 per month $444.89 Principal & Interest $212.17 Property Tax $58.30 Homeowner's InsuranceChange Payment Information

IDX provided courtesy of Realcomp II Ltd.
©2021 Realcomp II Ltd. Shareholders
Privacy Policy / DMCA Notice / ADA Accessibility


This site is hosted, designed and copyright
© 1994 - 2026 by
Delta Media Group, Inc. -- Patent Pending --
2229 Rosemary Avenue | MLS# 20261055858
This single family home located at 2229 Rosemary Avenue, Waterford Township, Mi 48328 is currently listed for sale with an asking price of $199,900. This property was built in 1930 and has 2 bedrooms and 2 full baths with 1375 sq. ft. Rosemary Avenue is located in the S I L V E R C R E S T subdivision within the Pontiac school district. Search S I L V E R C R E S T real estate on noake.griffithrealty.com today.