NathanOake

BEDS4
BATHS1 full
SQUARE FEET1,464
MLS#20261050416
STATUSActive
PROPERTY TYPEResidential - Single Family
SUBDIVISIONW E B B E R V I L L E V I L L A G E
SCHOOLWebberville
Property Description
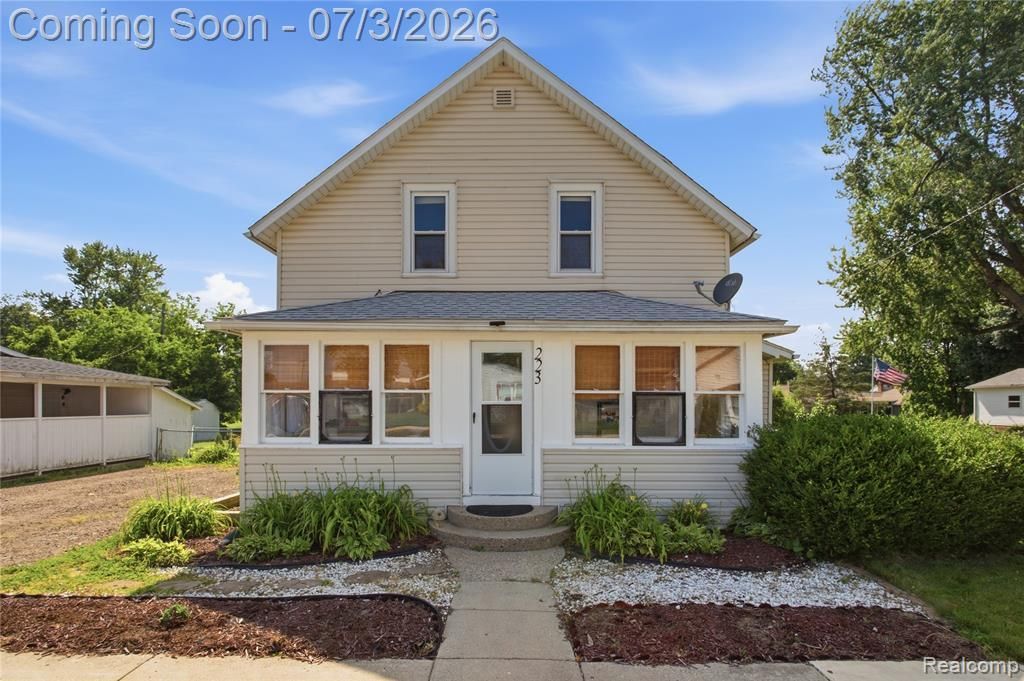
Charming farmhouse-style home in the heart of Webberville! This spacious 4-bedroom residence blends timeless character with everyday comfort, featuring beautiful hardwood floors, crown molding, and abundant natural light throughout. The inviting kitchen offers warm wood cabinetry, ample counter space, and stainless steel appliances, while the enclosed front porch provides the perfect spot to relax and unwind. Situated on a generous lot with a large backyard, mature trees, and a spacious patio, there's plenty of room for entertaining, gardening, or outdoor enjoyment. Conveniently located near downtown amenities, schools, and major commuter routes, this move-in-ready home offers small-town charm with modern convenience.
Property Features
Property Type: Residential - Single Family
Basement: Unfinished
Basement: Yes
Cooling: Central Air
Heating: Forced Air, Natural Gas
Home Style: Farmhouse
Lot Size: 0.30 Acres
Roof Type: Asphalt
Stories: 3.0
Taxes: $3,757
Year Built: 1940
Feature Descriptions
Appliances: Dishwasher, Disposal, Dryer, Free Standing Electric Range, Washer
Days on Site: 67
Exterior: Vinyl Siding
Laundry: Laundry Room
Lot Dimensions: 66 x 197
Parcel#: 430811253012
Parking: No Garage
Parking Notes: No Garage
Patio/Porch: Covered, Patio, Porch
Pets Allowed: Yes
Sewer: Public Sewer
Summer Tax: 2194
Water: Public
Winter Tax: 1563
Room Sizes
Bath Full: 6 X 9
Bedroom: 12 X 10
Primary Bedroom: 14 X 10
Kitchen: 11 X 13
Dining Room: 12 X 13
Living Room: 13 X 14
Laundry: 6 X 9
Local Schools
School District: Webberville
Listed By / Shown By
Listed By
Agency Name: Anthony Djon Luxury Real Estate
Agency Phone: 2487474834
Shown By
Agent Name: Nathan Oake
Agent Phone: (734) 845-0680
Agency Title: Griffith Realty

Estimate Your Payment
Estimated Payment
$ 866.62 per month $489.40 Principal & Interest $313.08 Property Tax $64.14 Homeowner's InsuranceChange Payment Information

IDX provided courtesy of Realcomp II Ltd.
©2021 Realcomp II Ltd. Shareholders
Privacy Policy / DMCA Notice / ADA Accessibility


This site is hosted, designed and copyright
© 1994 - 2026 by
Delta Media Group, Inc. -- Patent Pending --
223 N Main Street | MLS# 20261050416
This single family home located at 223 N Main Street, Webberville Village, Mi 48892 is currently listed for sale with an asking price of $219,900. This property was built in 1940 and has 4 bedrooms and 1 full baths with 1464 sq. ft. N Main Street is located in the W E B B E R V I L L E V I L L A G E subdivision within the Webberville school district. Search W E B B E R V I L L E V I L L A G E real estate on noake.griffithrealty.com today.