NathanOake

BEDS3
BATHS2 full
SQUARE FEET2,420
MLS#20261068689
STATUSPending
PROPERTY TYPEResidential - Single Family
SUBDIVISIONB O O N D O C K S S U B
SCHOOLAlgonac
Property Description
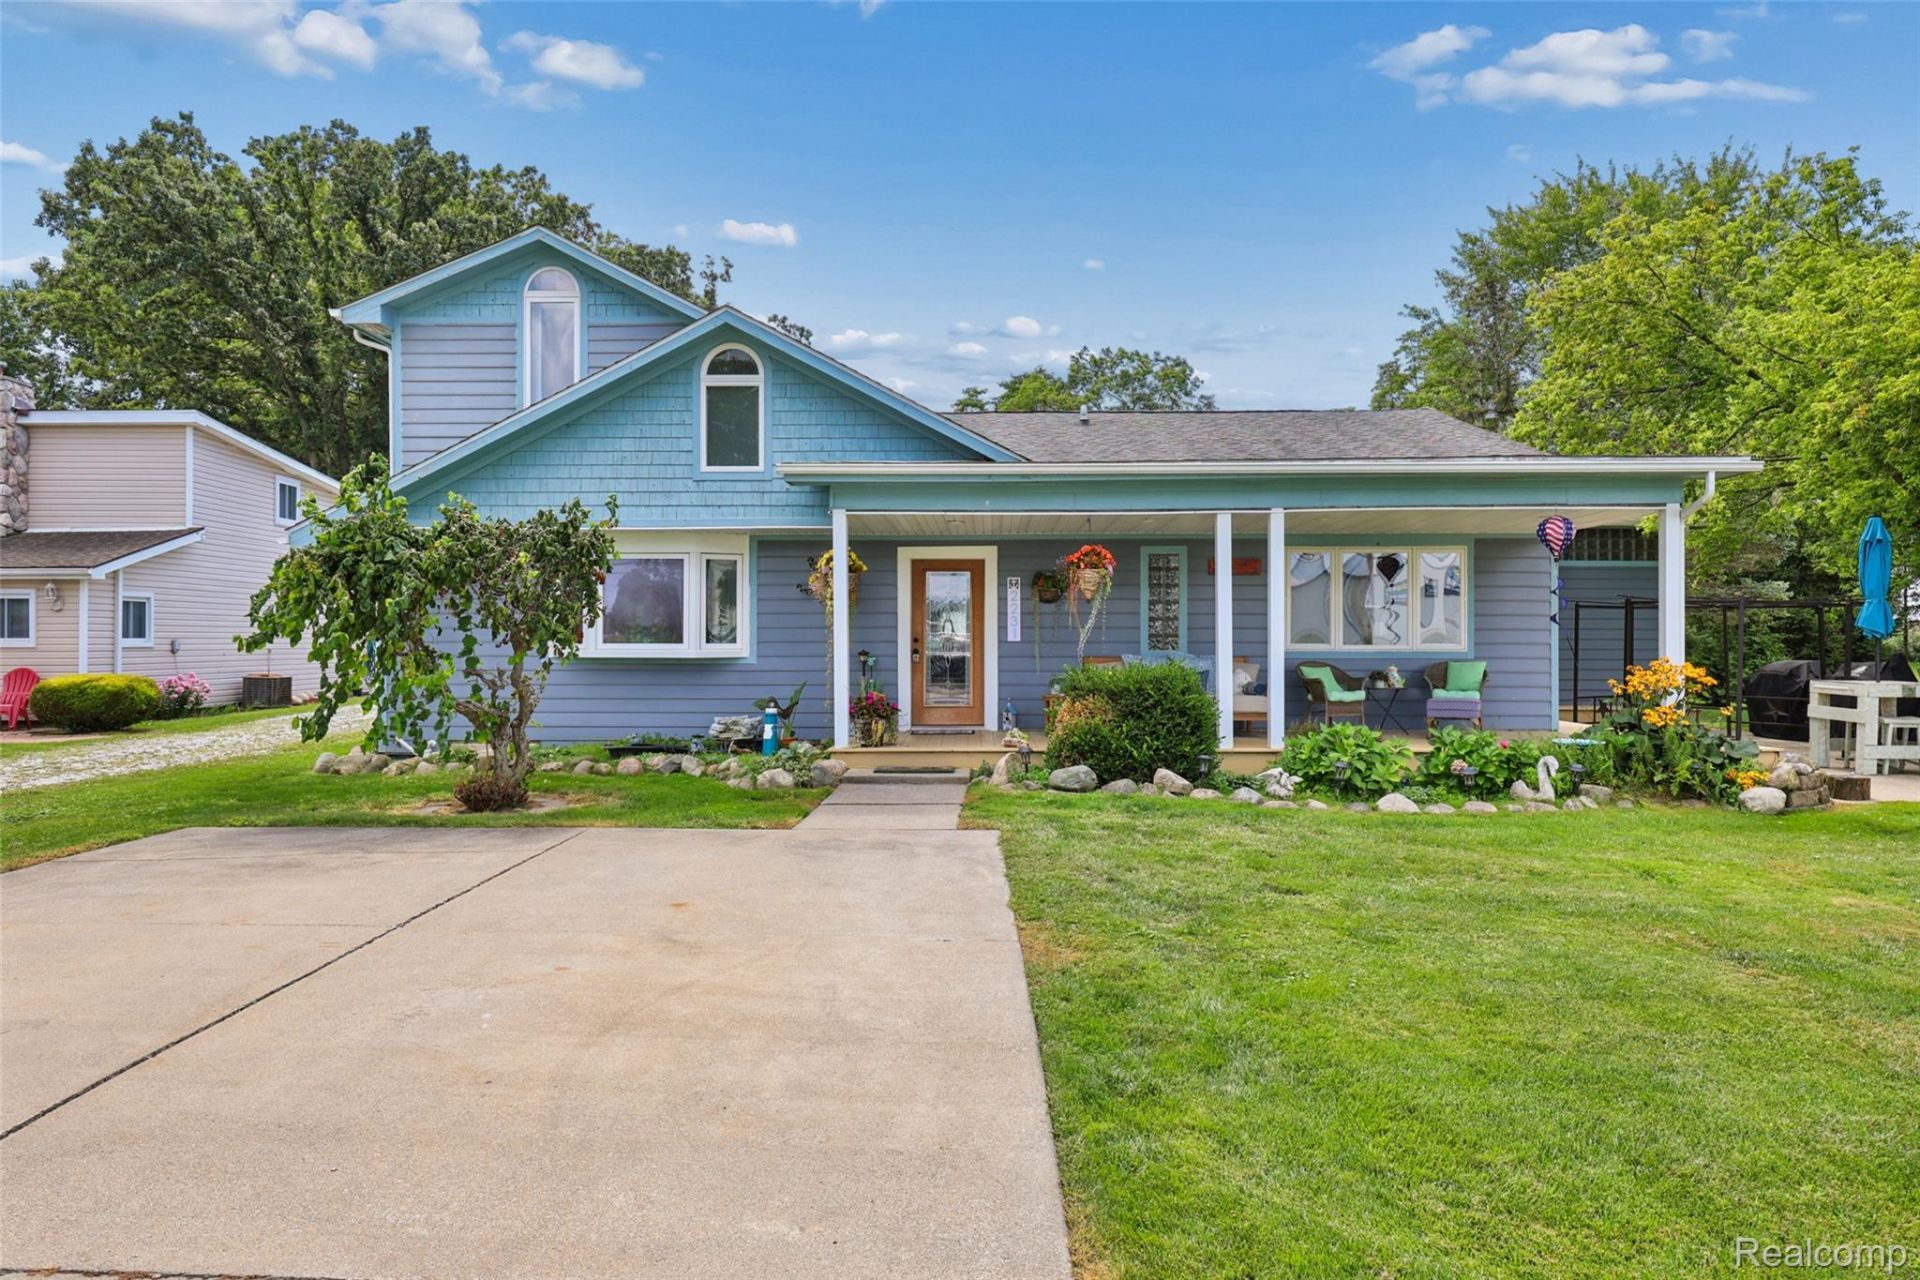
Welcome to Island Life on Lake St. Clair! Escape to the waterfront lifestyle you've been dreaming of in this updated, move-in-ready 11/2-story home featuring 2 full bathrooms and beautiful views of Lake St. Clair.The inviting wraparound porch is the perfect place to relax, entertain, and take in the water views right from your own front porch. Inside, you'll find a home that's ready for you to move in and enjoy from day one.For the boating enthusiast, keep your boat at the beautiful Sunset Marina, where your marina membership includes access to the pool-perfect for making the most of those warm summer days!Additional highlights include:Waterfront viewsUpdated & move-in ready Sunset Marina is an extra charge to hold your boat. 11/2-story home2 full bathroomsWraparound porchSunset Marina boat access + pool2 drivewaysOversized garageWhether you're looking for a year-round home or your own waterfront getaway, this is island living at its best!Shared water access is through the Boondocks Association, an optional HOA that is not very active currently. Annual HOA: $600. It is to the south of the home, at the wooden dock area.
Property Features
Property Type: Residential - Single Family
Cooling: Ceiling Fans, Central Air
Garage: 3
Heating: Forced Air, Natural Gas
Home Style: Bungalow
Lot Size: 0.33 Acres
Roof Type: Asphalt
Stories: 1.5
Taxes: $4,316
Year Built: 1900
Feature Descriptions
Appliances: Dishwasher, Dryer, Free Standing Electric Range, Free Standing Refrigerator, Washer
Body of Water: Lake St Clair
Days on Site: 57
Exterior: Aluminum Siding
Fireplace: Living Room, Master Bedroom
HOA Fee: 600/ Annually
Laundry: Laundry Room
Lot Dimensions: 72x200
Parcel#: 74146670004000
Parking: Three Car Garage, Detached
Parking Notes: Three Car Garage, Detached
Patio/Porch: Covered, Porch
Sewer: Septic Tank
Summer Tax: 2438
Water: Public
Water Features: Lake Privileges
Winter Tax: 1878
Room Sizes
Primary Bedroom: 15 X 13
Primary Bathroom: 16 X 12
Living Room: 26 X 15
Bedroom: 12 X 8
Laundry: 9 X 6
Dining Room: 16 X 9
Kitchen: 11 X 9
Library: 12 X 8
Local Schools
School District: Algonac
Listed By / Shown By
Listed By
Agency Name: RE/MAX Dream Properties
Agency Phone: 2483747700
Shown By
Agent Name: Nathan Oake
Agent Phone: (734) 845-0680
Agency Title: Griffith Realty

Estimate Your Payment
Estimated Payment
$ 1,253.28 per month $790.08 Principal & Interest $359.67 Property Tax $103.54 Homeowner's InsuranceChange Payment Information

IDX provided courtesy of Realcomp II Ltd.
©2021 Realcomp II Ltd. Shareholders
Privacy Policy / DMCA Notice / ADA Accessibility


This site is hosted, designed and copyright
© 1994 - 2026 by
Delta Media Group, Inc. -- Patent Pending --
2231 N Channel Drive | MLS# 20261068689
This single family home located at 2231 N Channel Drive, Clay Township, Mi 48028 is currently listed for sale with an asking price of $355,000. This property was built in 1900 and has 3 bedrooms and 2 full baths with 2420 sq. ft. N Channel Drive is located in the B O O N D O C K S S U B subdivision within the Algonac school district. Search B O O N D O C K S S U B real estate on noake.griffithrealty.com today.