NathanOake

BEDS4
BATHS2 full
SQUARE FEET1,832
MLS#20251059712
STATUSActive
PROPERTY TYPEResidential - Single Family
SUBDIVISIONS- P O L D H O M E S T E A D F A R M S
SCHOOLFitzgerald
Property Description
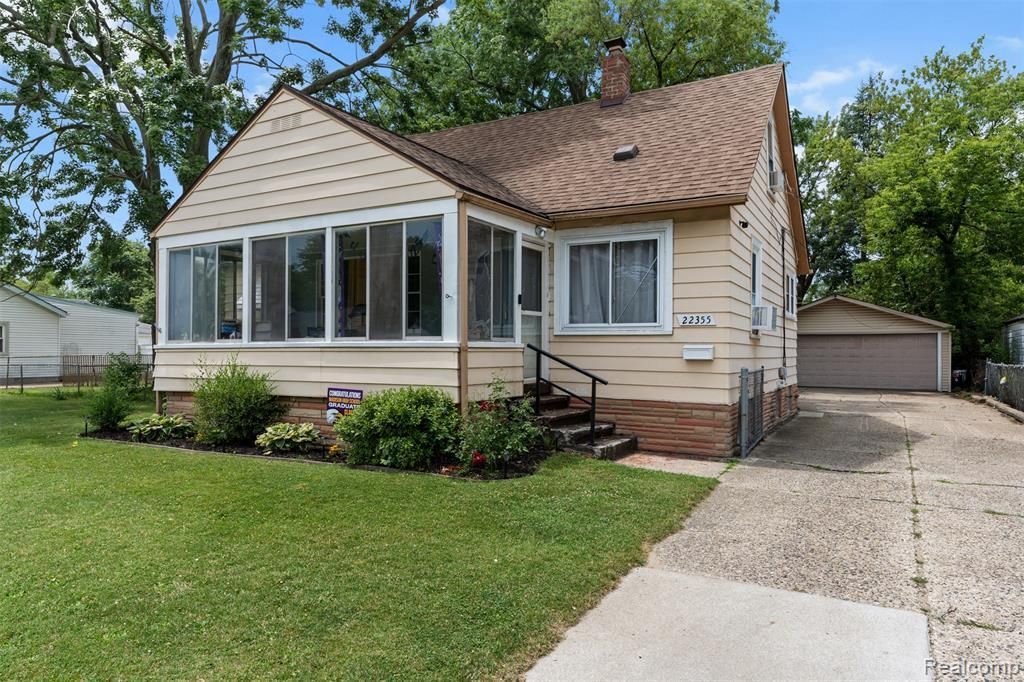
Welcome home! Fantastic Warren bungalow situated on a large spacious double lot. Remodeled in 2022. Large enclosed front porch leads to a bright living room and dining room with vinyl wood flooring. Roomy updated kitchen with custom tile backsplash, tile floors, and plenty of cabinet space. Two entry level bedrooms share an updated full bath down the hallway. Two additional bedrooms on the second floor. Full basement, partially finished with a second full bath, wet bar, and lots of storage space. Huge backyard with mature trees and a detached two car garage. Buyer To Verify All Information. **SUBJECT TO SHORT SALE APPROVAL**
Property Features
Property Type: Residential - Single Family
Basement: Partially Finished
Basement: Yes
Garage: 2.5
Heating: Forced Air, Natural Gas
Home Style: Bungalow
Lot Size: 0.33 Acres
Roof Type: Asphalt
Stories: 2.0
Taxes: $3,859
Year Built: 1938
Feature Descriptions
Days on Site: 268
Exterior: Aluminum Siding
Lot Dimensions: 100X142
Parcel#: 1332204033
Parking: Twoand Half Car Garage, Detached
Parking Notes: Twoand Half Car Garage, Detached
Pool: Above Ground
Sewer: Sewer At Street
Summer Tax: 3758
Water: Public
Winter Tax: 101
Room Sizes
Bath Full: 5 X 7
Bedroom: 8 X 13
Kitchen: 10 X 12
Dining Room: 10 X 12
Living Room: 13 X 16
Local Schools
School District: Fitzgerald
Listed By / Shown By
Listed By
Agency Name: Keller Williams Lakeside
Agency Phone: 5865320500
Shown By
Agent Name: Nathan Oake
Agent Phone: (734) 845-0680
Agency Title: Griffith Realty

Estimate Your Payment
Estimated Payment
$ 825.03 per month $445.11 Principal & Interest $321.58 Property Tax $58.33 Homeowner's InsuranceChange Payment Information

IDX provided courtesy of Realcomp II Ltd.
©2021 Realcomp II Ltd. Shareholders
Privacy Policy / DMCA Notice / ADA Accessibility


This site is hosted, designed and copyright
© 1994 - 2026 by
Delta Media Group, Inc. -- Patent Pending --
22355 Curie Avenue | MLS# 20251059712
This single family home located at 22355 Curie Avenue, Warren, Mi 48091 is currently listed for sale with an asking price of $200,000. This property was built in 1938 and has 4 bedrooms and 2 full baths with 1832 sq. ft. Curie Avenue is located in the S- P O L D H O M E S T E A D F A R M S subdivision within the Fitzgerald school district. Search S- P O L D H O M E S T E A D F A R M S real estate on noake.griffithrealty.com today.