NathanOake

BEDS3
BATHS2 full 1 partial
SQUARE FEET3,225
MLS#20261078123
STATUSPending
PROPERTY TYPEResidential - Single Family
SUBDIVISIONR A V E N S W O O D
SCHOOLHartland
Property Description
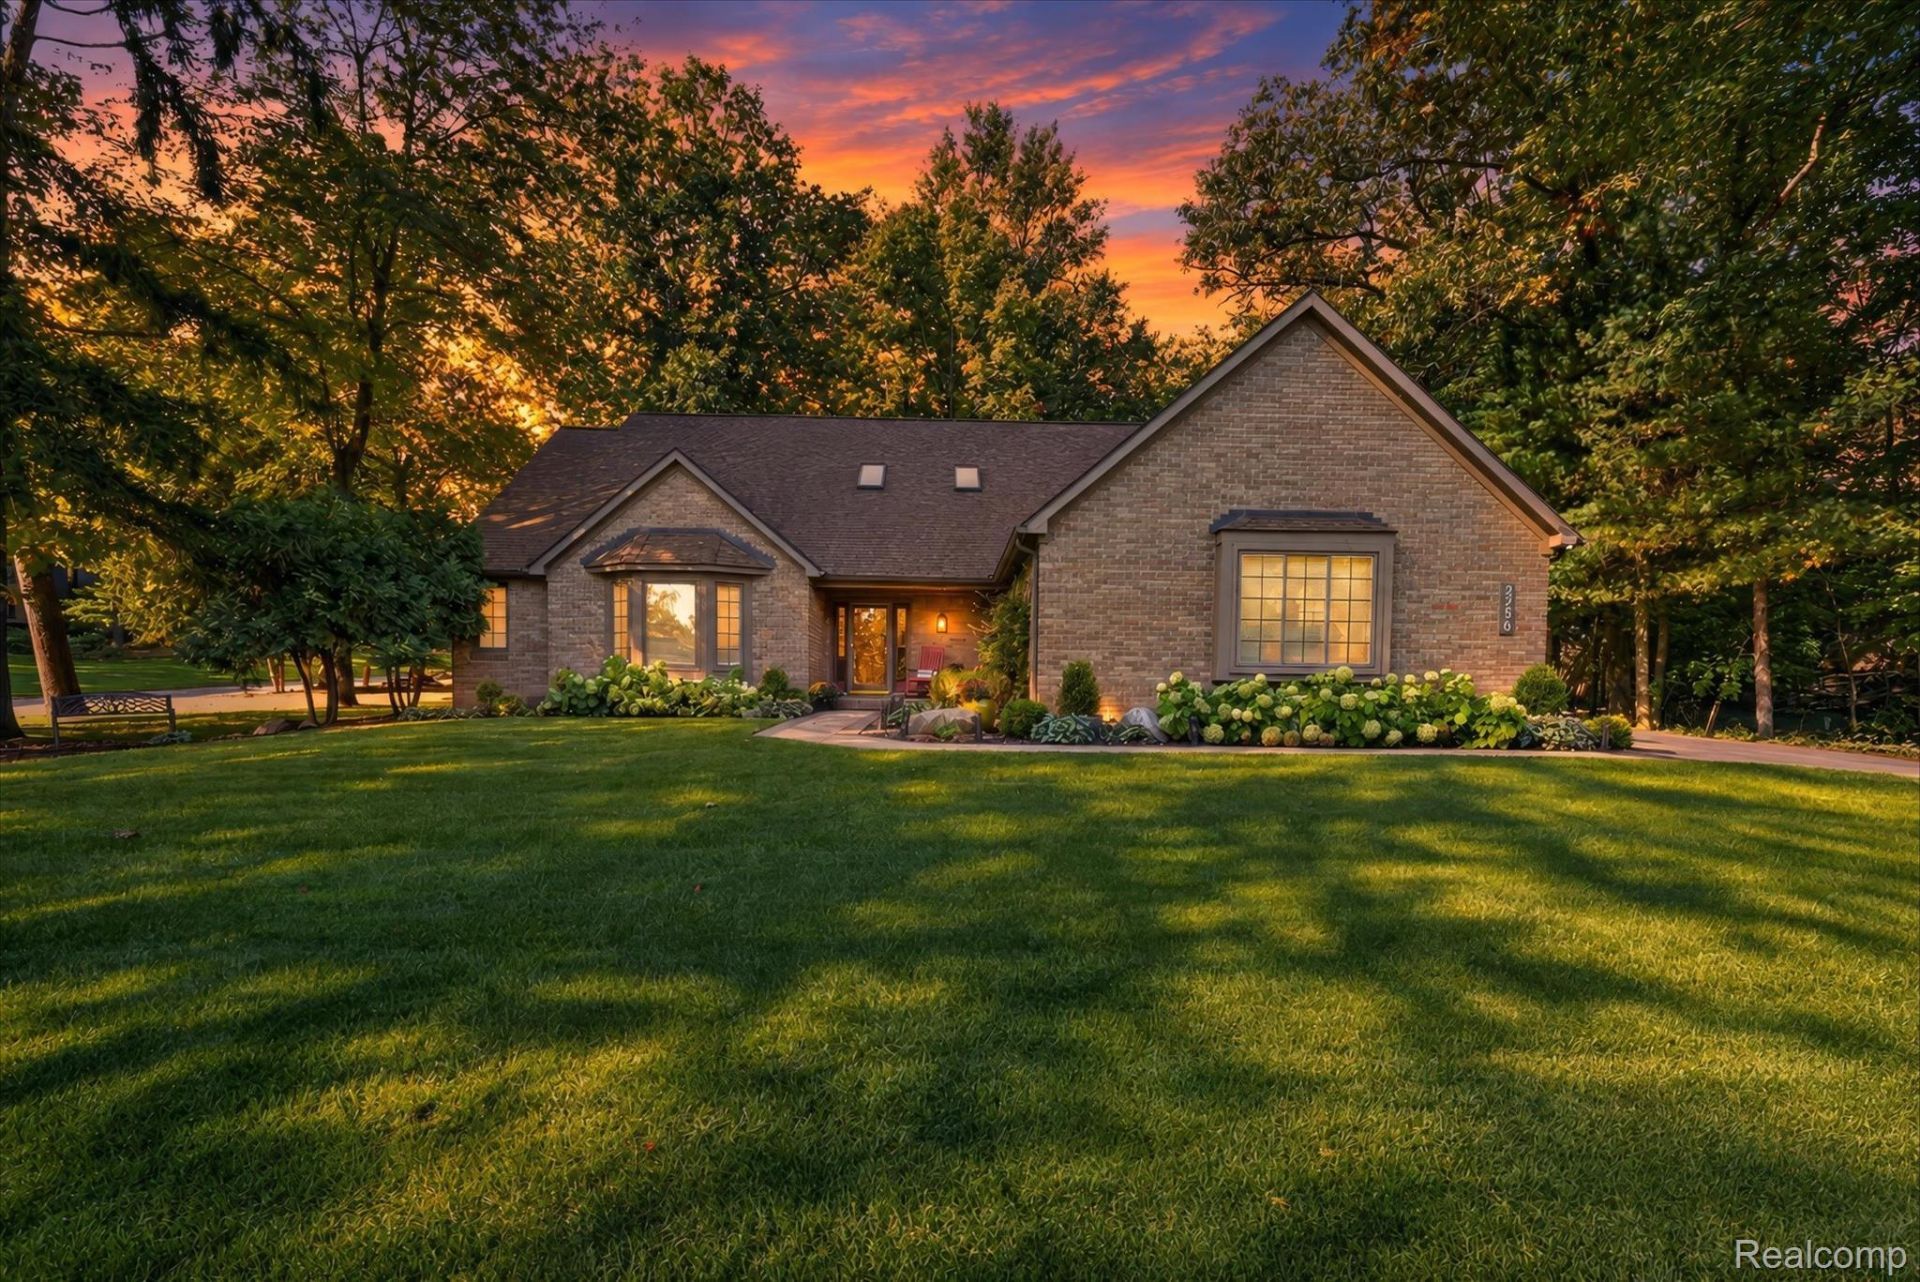
Welcome to 2236 Quiet Valley Trail! This completely updated and meticulously maintained home blends timeless style, thoughtful design, and effortless indoor-outdoor living. Its inviting open floor plan offers seamless sight lines from the kitchen to the dining area and living room, making the home ideal for both everyday living and entertaining. Beautiful hardwood floors extend throughout the main level. The well-appointed kitchen features a farmhouse sink, stone countertops, upgraded fixtures, high-end appliances, and ample cabinet space. The inviting living room offers a vaulted ceiling and gas fireplace, while two door walls open to an outdoor patio featuring custom pavers and a retractable Marygrove awning. Enjoy the peaceful backyard from the patio, perfect for morning coffee or evening bonfires.The spacious first floor primary suite offers a large picture window with views of the private backyard, a large walk-in closet, vanity area and spa-inspired bath. Two additional bedrooms, a full bath, and ample storage complete the second level.The finished basement delivers even more space, with a generous recreation area, built-in wine fridge, and dedicated home gym. The basement also offers ample storage, separate furnace room and large utility room with workshop. Recent updates include fresh interior paint, updated kitchen, new lighting and fixtures, custom paver patio, and resealed driveway. Beautifully cared for with thoughtful upgrades throughout, this home is truly one of a kind!
Property Features
Property Type: Residential - Single Family
Basement: Yes
Basement: Partially Finished
Cooling: Central Air
Garage: 2 car attached
Heating: Forced Air, Natural Gas
Home Style: Cape Cod
Lot Size: 0.83 Acres
Roof Type: Asphalt
Stories: 1.5
Taxes: $6,468
Year Built: 1988
Amenities
Entrance Foyer
High Speed Internet
Programmable Thermostat
Feature Descriptions
Appliances: Dishwasher, Dryer, Free Standing Electric Range, Free Standing Freezer, Free Standing Refrigerator, Microwave, Washer, Wine Refrigerator, Water Softener Owned
Days on Site: 19
Exterior: Brick, Wood Siding
Fireplace: Gas, Living Room
HOA Fee: 250/ Annually
Laundry: Laundry Room
Lot: Corner Lot, Sprinklers, Wooded
Lot Dimensions: 138X270
Other Structures: Sheds
Parcel#: 1217101057
Parking: Two Car Garage, Attached, Garage Door Opener, Garage Faces Side
Parking Notes: Two Car Garage, Attached, Garage Door Opener, Gara
Patio/Porch: Patio, Porch
Security: Carbon Monoxide Detectors, Smoke Detectors
Sewer: Septic Tank
Summer Tax: 3014
Utilities: Cable Available, Underground Utilities
Water: Well
Winter Tax: 3454
Room Sizes
Bath Lav: 8 X 5
Laundry: 8 X 6
Kitchen: 19 X 13
Dining Room: 13 X 13
Living Room: 18 X 15
Mud Room: 8 X 4
Primary Bedroom: 13 X 16
Primary Bathroom: 11 X 9
Bedroom: 17 X 11
Bath Full: 8 X 6
Library: 14 X 12
Local Schools
School District: Hartland
Listed By / Shown By
Listed By
Agency Name: EXP Realty
Agency Phone: 8887783172
Shown By
Agent Name: Nathan Oake
Agent Phone: (734) 845-0680
Agency Title: Griffith Realty

Estimate Your Payment
Estimated Payment
$ 2,162.62 per month $1,435.49 Principal & Interest $539.00 Property Tax $188.13 Homeowner's InsuranceChange Payment Information

IDX provided courtesy of Realcomp II Ltd.
©2021 Realcomp II Ltd. Shareholders
Privacy Policy / DMCA Notice / ADA Accessibility


This site is hosted, designed and copyright
© 1994 - 2026 by
Delta Media Group, Inc. -- Patent Pending --
2236 Quiet Valley Trail | MLS# 20261078123
This single family home located at 2236 Quiet Valley Trail, Brighton Township, Mi 48114 is currently listed for sale with an asking price of $645,000. This property was built in 1988 and has 3 bedrooms and 2 full and 1 partial baths with 3225 sq. ft. Quiet Valley Trail is located in the R A V E N S W O O D subdivision within the Hartland school district. Search R A V E N S W O O D real estate on noake.griffithrealty.com today.