NathanOake

BEDS4
BATHS1 full 1 partial
SQUARE FEET1,332
MLS#20261070074
STATUSActive
PROPERTY TYPERental - Single Family
SUBDIVISIONW A S H T E N A W C L U B V I E W S U B N O 1
SCHOOLYpsilanti
Property Description
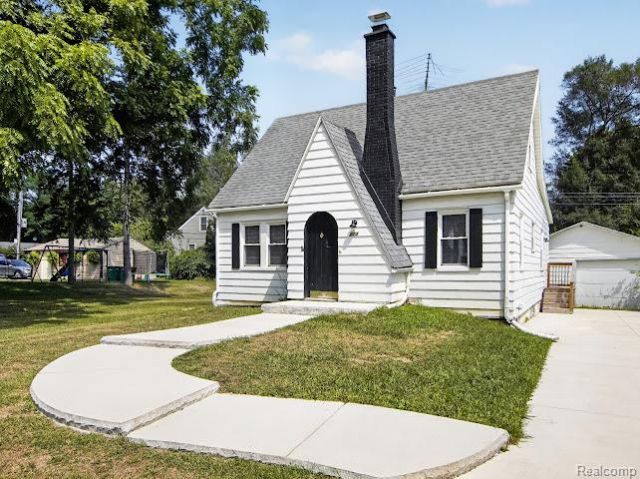
Welcome to 224 N Hewitt - a beautifully updated home that blends modern finishes with everyday comfort. Step inside to a freshly painted interior featuring brand-new flooring throughout. The updated kitchen shines with sleek cabinetry, modern appliances (all included), and stylish finishes, perfect for cooking and entertaining. Both bathrooms have been tastefully renovated with contemporary fixtures. Enjoy peace of mind with major updates including newer insulation for added energy efficiency, a newer concrete driveway and front porch, newer AC and hot water heater, updated 200 amp electrical service, and new light fixtures throughout. Outside, a spacious detached garage-three cars deep-offers ample space for vehicles, storage, or a workshop. This move-in-ready home delivers style, space, and smart upgrades throughout!
Property Features
Property Type: Rental - Single Family
Basement: Yes
Basement: Full, Unfinished
Garage: 3
Heating: Forced Air, Natural Gas
Lot Size: 0.29 Acres
Stories: 1.5
Taxes: $0
Year Built: 1937
Feature Descriptions
Body of Water: Marygrace Liparoto
Days on Site: 5
Exterior: Vinyl Siding
Lot Dimensions: 90x140
Parcel#: K01140252020
Parking: Three Car Garage, Detached
Parking Notes: Three Car Garage, Detached
Patio/Porch: Deck, Porch
Pets Allowed: No
Sewer: Public Sewer
Water: Public
Room Sizes
Primary Bedroom: 12 X 13
Bedroom: 11 X 10
Breakfast Nook Room: 9 X 8
Dining Room: 15 X 12
Kitchen: 13 X 8
Living Room: 10 X 17
Bath Full: 11 X 7
Bath Lav: 5 X 3
Local Schools
School District: Ypsilanti
Listed By / Shown By
Listed By
Agency Name: RE/MAX Home Sale Services
Agency Phone: 7344597646
Shown By
Agent Name: Nathan Oake
Agent Phone: (734) 845-0680
Agency Title: Griffith Realty


IDX provided courtesy of Realcomp II Ltd.
©2021 Realcomp II Ltd. Shareholders
Privacy Policy / DMCA Notice / ADA Accessibility


This site is hosted, designed and copyright
© 1994 - 2026 by
Delta Media Group, Inc. -- Patent Pending --
224 N Hewitt Road | MLS# 20261070074
This property located at 224 N Hewitt Road , Ypsilanti Township, Mi 48197 is currently listed for rent with an asking price of $3,200 / Monthly. N Hewitt Road is located within the Ypsilanti school district. Search Ypsilanti Township real estate on noake.griffithrealty.com today.