NathanOake

BEDS4
BATHS3 full
SQUARE FEET3,675
MLS#20261061634
STATUSActive
PROPERTY TYPEResidential - Single Family
SUBDIVISIONH I L L S B O R O U G H E S T A T E S C O N D O
SCHOOLHartland
Property Description
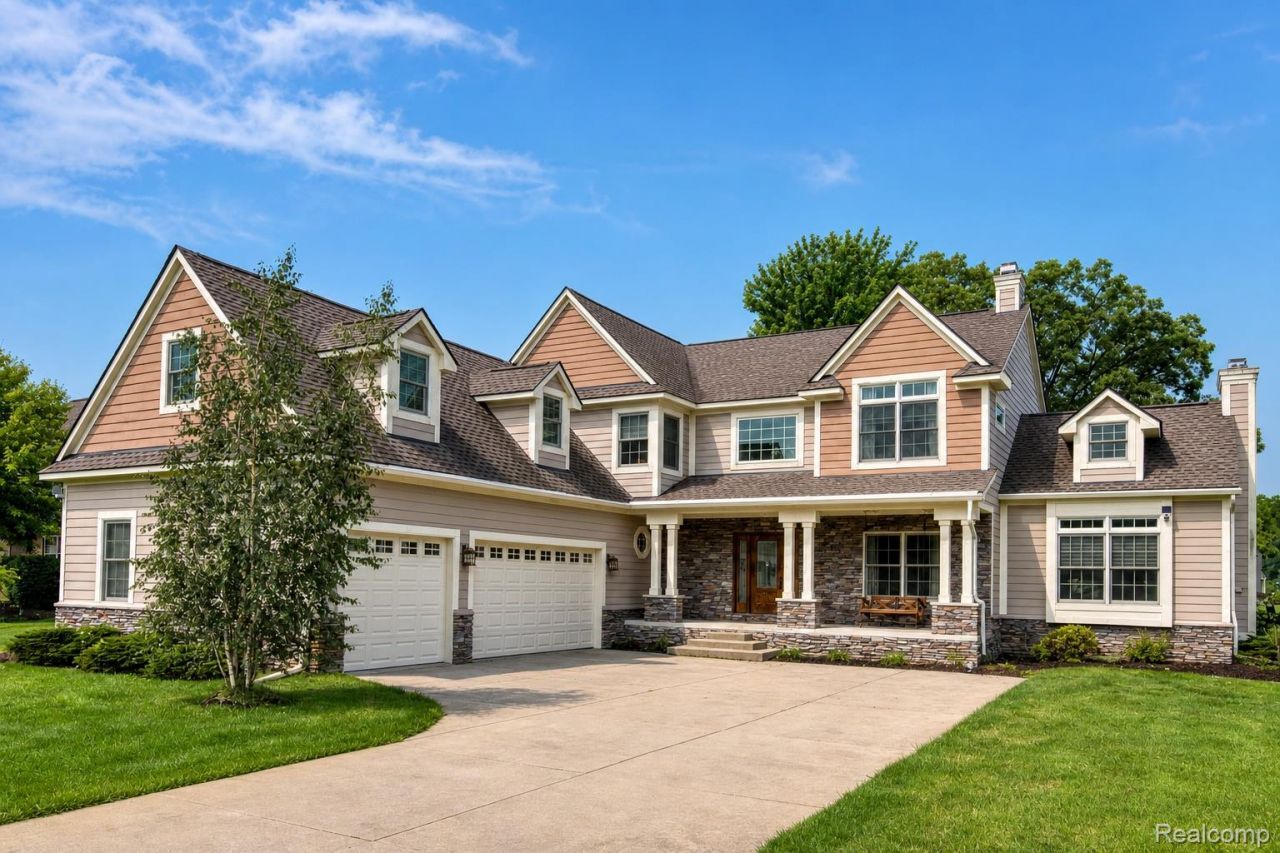
Located in the desirable Hillsborough Estates community within the Hartland School District, this spacious colonial offers over 5,300 square feet of finished living space, a private 0.81-acre homesite, and an ideal layout for modern living.A welcoming covered front porch opens to a bright interior featuring a dedicated main-floor office, formal dining room, expansive great room anchored by a striking floor-to-ceiling stone fireplace, and an open-concept kitchen with abundant cabinetry, generous island seating, hardwood flooring, and a sunny breakfast nook overlooking the backyard.Upstairs, the oversized primary suite is complemented by three additional bedrooms, two full baths, and an impressive bonus room offering endless flexibility for a media room, playroom, fitness studio, or additional living area.The full unfinished basement provides exceptional storage and outstanding potential for future finished living space.Outside, enjoy a beautifully landscaped yard with native plantings, a covered patio, covered front porch, in-ground sprinkler system, and backyard hot tub, creating inviting spaces for relaxing or entertaining.Designed with everyday comfort in mind, the home is complemented by a three-car attached garage, whole-home sound system, owned water softener, and a recently replaced water heater (2026), providing added convenience and peace of mind.Offering generous living space, flexible rooms, a premium lot, and a sought-after Brighton Township location, this home presents an outstanding opportunity for buyers seeking comfort, functionality, and room to grow.
Property Features
Property Type: Residential - Single Family
Basement: Yes
Basement: Full, Unfinished
Cooling: Central Air
Garage: 3
Heating: Forced Air, Natural Gas
Home Style: Colonial
Lot Size: 0.81 Acres
Roof Type: Asphalt
Stories: 2.0
Taxes: $9,272
Year Built: 2005
Amenities
High Speed Internet
Programmable Thermostat
Sound System
Lighting
Spa Hottub
Feature Descriptions
Appliances: Dishwasher, Disposal, Dryer, Free Standing Gas Oven, Free Standing Gas Range, Free Standing Refrigerator, Microwave, Washer, Water Softener Owned
Days on Site: 27
Exterior: Stone, Vinyl Siding, Wood Siding
Fireplace: Dining Room, Living Room, Other Locations, Wood Burning
HOA Fee: 765/ Annually
Laundry: Gas Dryer Hookup, Laundry Room, Washer Hookup
Lot: Level, Native Plants, Sprinklers
Lot Dimensions: 120x281x166x247
Parcel#: 1203401035
Parking: Three Car Garage, Attached, Direct Access, Driveway, Electricityin Garage, Garage Door Opener, Garage Faces Side, Side Entrance
Parking Notes: Three Car Garage, Attached, Direct Access, Drivewa
Patio/Porch: Covered, Patio, Porch
Pets Allowed: Yes
Security: Carbon Monoxide Detectors, Smoke Detectors
Sewer: Septic Tank
Summer Tax: 4451
Utilities: Above Ground Utilities, Cable Available, Underground Utilities
Water: Well
Winter Tax: 4821
Room Sizes
Dining Room: 14 X 12
Breakfast Nook Room: 15 X 11
Kitchen: 15 X 14
Living Room: 21 X 15
Bonus Room: 32 X 14
Bath Full: 9 X 8
Mud Room: 9 X 8
Laundry: 8 X 7
Bedroom: 14 X 12
Local Schools
School District: Hartland
Listed By / Shown By
Listed By
Agency Name: EXP Realty The Perna Team
Agency Phone: 8885017085
Shown By
Agent Name: Nathan Oake
Agent Phone: (734) 845-0680
Agency Title: Griffith Realty

Estimate Your Payment
Estimated Payment
$ 2,597.66 per month $1,613.54 Principal & Interest $772.67 Property Tax $211.46 Homeowner's InsuranceChange Payment Information

IDX provided courtesy of Realcomp II Ltd.
©2021 Realcomp II Ltd. Shareholders
Privacy Policy / DMCA Notice / ADA Accessibility


This site is hosted, designed and copyright
© 1994 - 2026 by
Delta Media Group, Inc. -- Patent Pending --
224 W Auburn Trail | MLS# 20261061634
This single family home located at 224 W Auburn Trail, Brighton Township, Mi 48114 is currently listed for sale with an asking price of $725,000. This property was built in 2005 and has 4 bedrooms and 3 full baths with 3675 sq. ft. W Auburn Trail is located in the H I L L S B O R O U G H E S T A T E S C O N D O subdivision within the Hartland school district. Search H I L L S B O R O U G H E S T A T E S C O N D O real estate on noake.griffithrealty.com today.