NathanOake

BEDS1
BATHS1 full
SQUARE FEET782
MLS#20261084535
STATUSActive
PROPERTY TYPEResidential - Condominium
SUBDIVISIONS T R A T F O R D V I L L A G E M A N O R C O N D O O C C P N 1857
SCHOOLRochester
Property Description
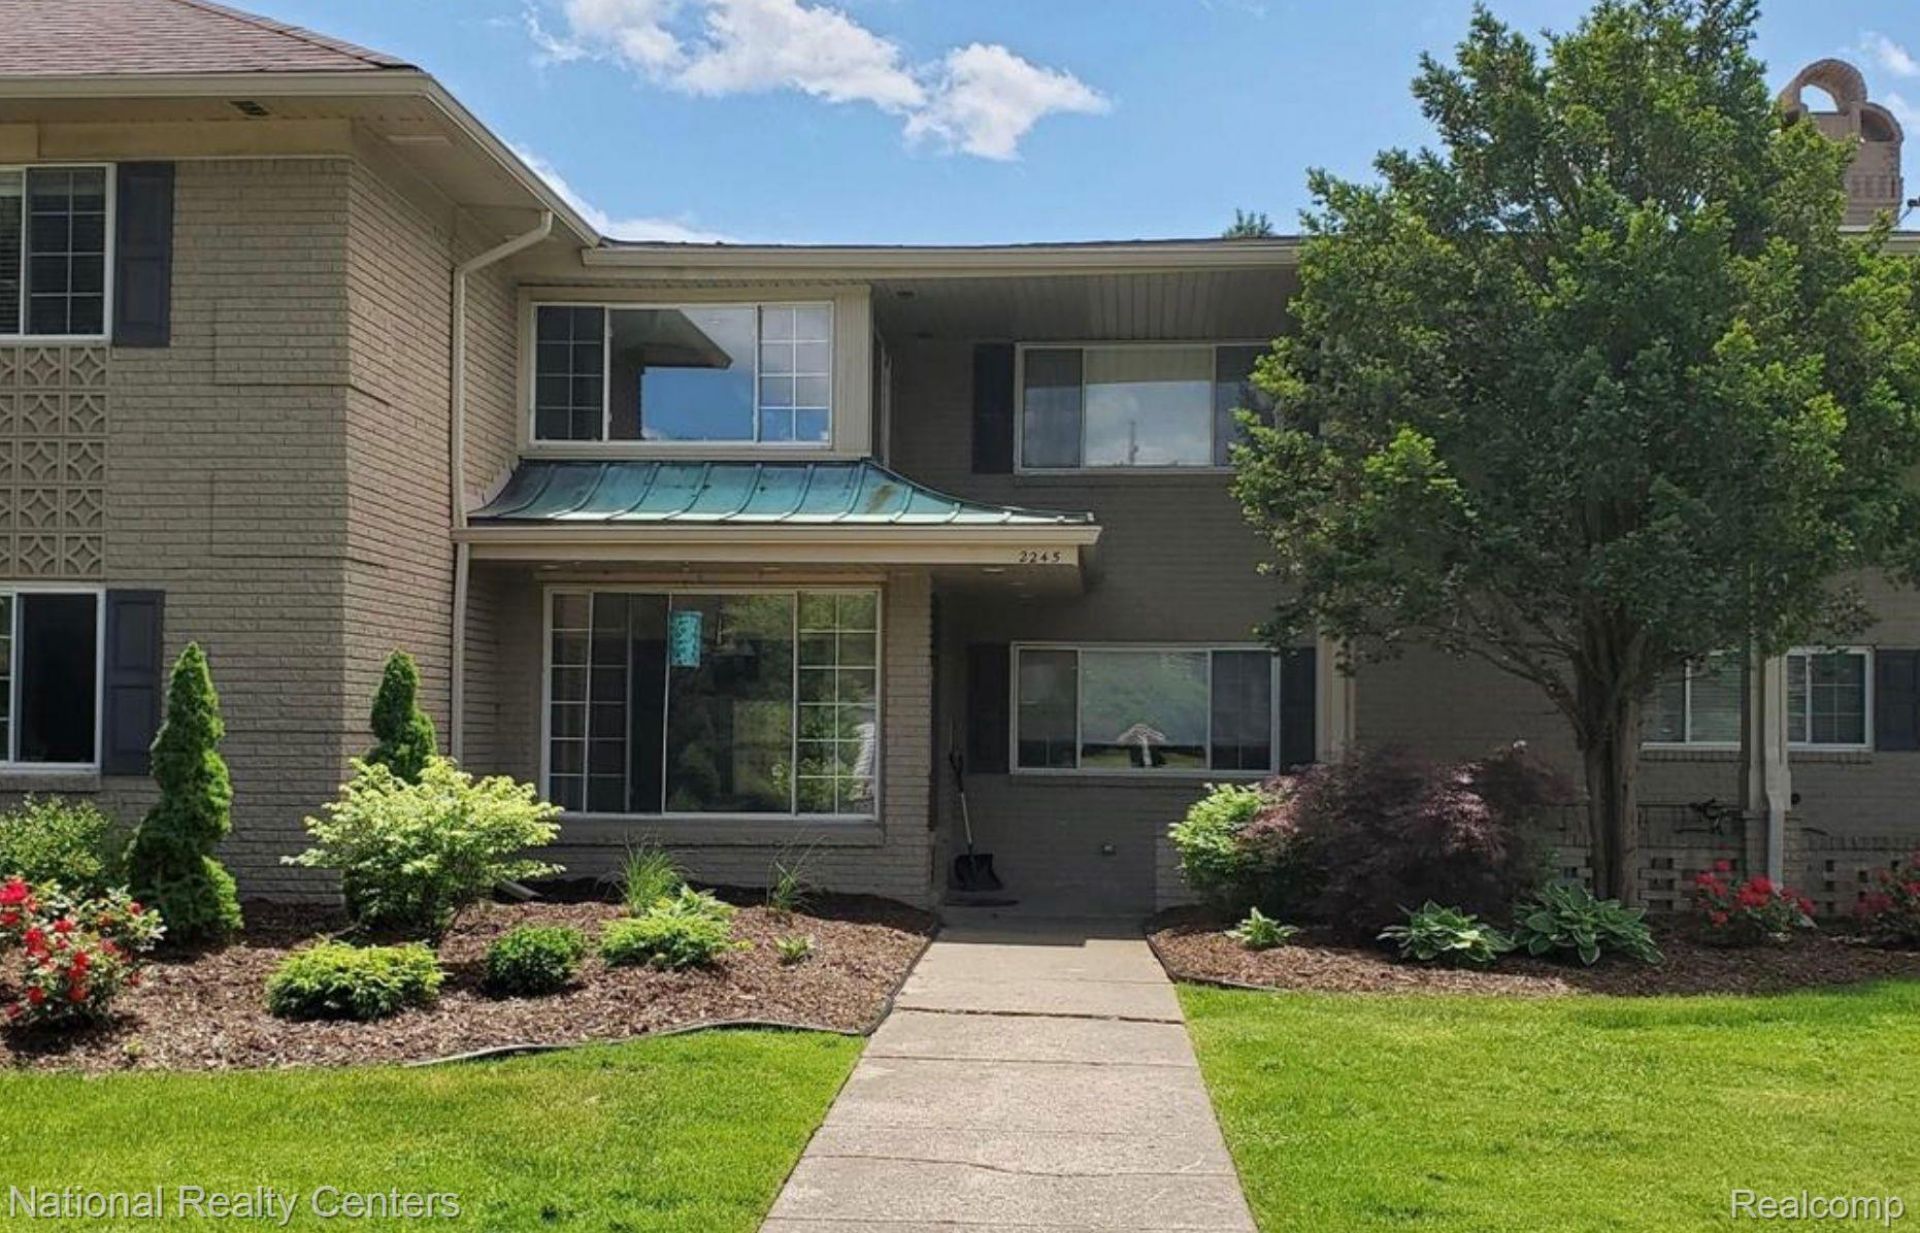
Affordable Rochester Hills Condo. In-Unit Laundry & Carport Parking!An opportunity to own in Rochester Hills at an approachable price! This one-bedroom, one-bath condominium offers 782 square feet of living space, a spacious living room, functional kitchen, and the convenience of in-unit laundry. Assigned carport parking and an HOA fee that includes gas, water, sewer, trash removal, grounds maintenance, and snow removal add everyday convenience. Located in the Rochester Community School District with access to nearby shopping, dining, and major roads. A practical opportunity for buyers seeking low-maintenance ownership, with the flexibility to personalize the interior. Easy to show!
Property Features
Property Type: Residential - Condominium
Basement: Yes
Basement: Unfinished
Cooling: Central Air
Heating: Hot Water, Natural Gas
Home Style: Common Entry Building
Taxes: $2,200
Year Built: 1967
Amenities
Grounds Maintenance
Feature Descriptions
Appliances: Dishwasher, Disposal, Free Standing Electric Range, Free Standing Refrigerator, Microwave, Range Hood, Washer Dryer Stacked
Days on Site: 9
Exterior: Brick
HOA Fee: 342/ Monthly
Laundry: In Unit
Parcel#: 1517206058
Parking: Assigned1 Space, No Garage, Carport
Parking Notes: Assigned1 Space, No Garage, Carport
Pets Allowed: Call, Size Limit
Sewer: Public Sewer
Summer Tax: 1177.96
Utilities: Cable Available
Water: Public
Winter Tax: 1022.58
Room Sizes
Primary Bedroom: 13 X 16
Kitchen: 7 X 9
Dining Room: 7 X 9
Local Schools
School District: Rochester
Listed By / Shown By
Listed By
Agency Name: National Realty Centers, Inc
Agency Phone: 2487241234
Shown By
Agent Name: Nathan Oake
Agent Phone: (734) 845-0680
Agency Title: Griffith Realty

Estimate Your Payment
Estimated Payment
$ 485.40 per month $267.07 Principal & Interest $183.33 Property Tax $35.00 Homeowner's InsuranceChange Payment Information

IDX provided courtesy of Realcomp II Ltd.
©2021 Realcomp II Ltd. Shareholders
Privacy Policy / DMCA Notice / ADA Accessibility


This site is hosted, designed and copyright
© 1994 - 2026 by
Delta Media Group, Inc. -- Patent Pending --
2245 S Walton Boulevard, Unit Unit 58 | MLS# 20261084535
This condo located at 2245 S Walton Boulevard, Unit Unit 58, Rochester Hills, Mi 48309 is currently listed for sale with an asking price of $120,000. This property was built in 1967 and has 1 bedrooms and 1 full baths with 782 sq. ft. S Walton Boulevard, Unit Unit 58 is located in the S T R A T F O R D V I L L A G E M A N O R C O N D O O C C P N 1857 subdivision within the Rochester school district. Search S T R A T F O R D V I L L A G E M A N O R C O N D O O C C P N 1857 real estate on noake.griffithrealty.com today.