NathanOake

BEDS2
BATHS1 full
SQUARE FEET1,012
MLS#20261057473
STATUSActive
PROPERTY TYPEResidential - Condominium
SUBDIVISIONS T R A T F O R D V I L L A G E M A N O R C O N D O O C C P N 1857
SCHOOLRochester
Property Description
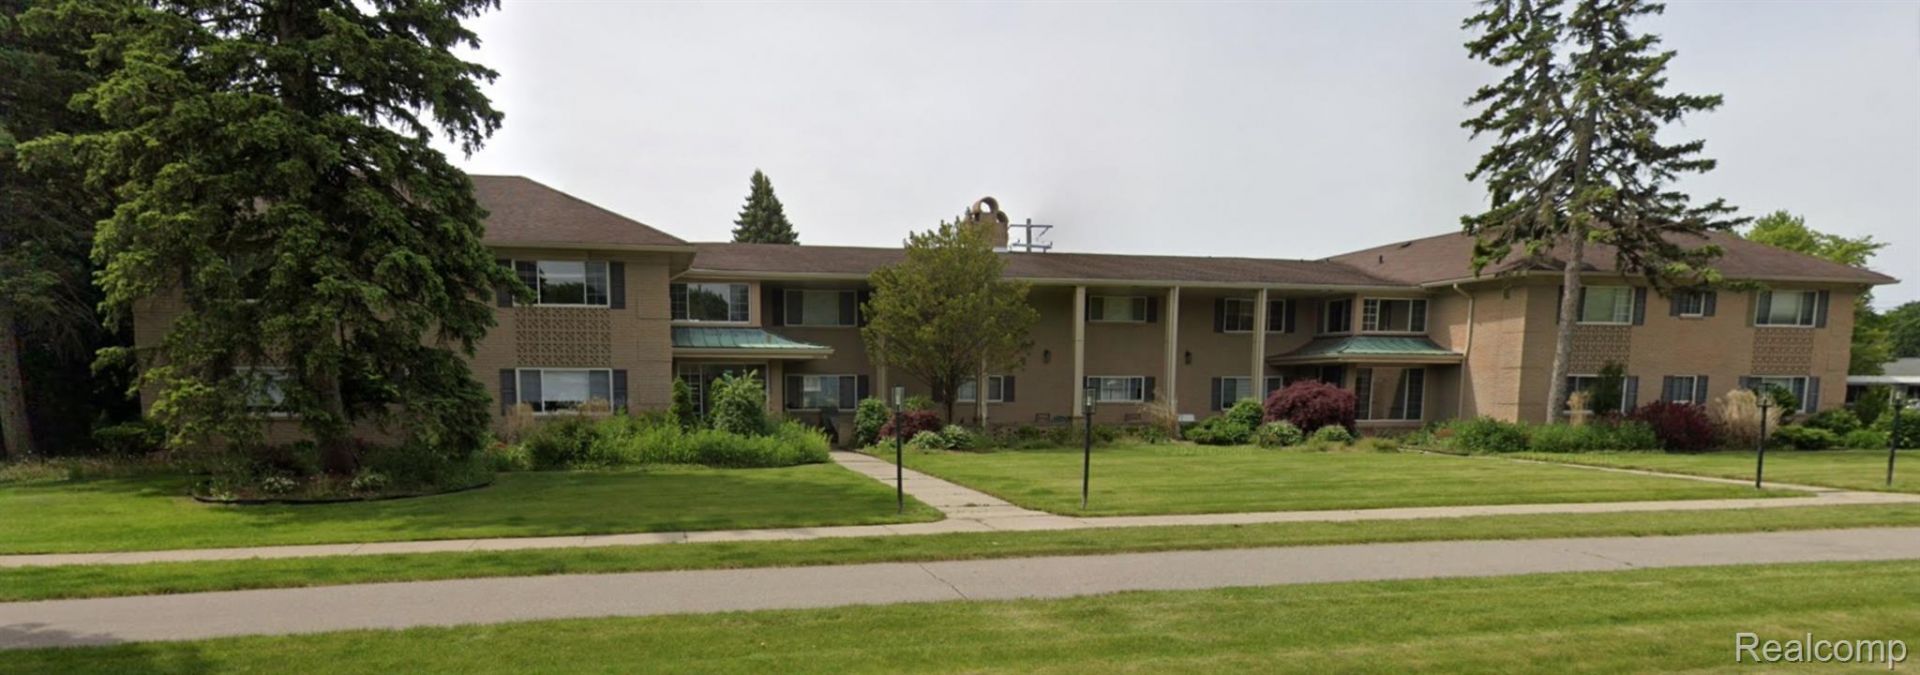
Charming 2-bedroom, 1-bath condo in the heart of Rochester Hills, ideally situated within minutes of Oakland University, downtown Rochester, and the shops and restaurants of The Village of Rochester Hills. This home offers a comfortable, low-maintenance layout in the well-established Stratford Village Manor community, served by the highly rated Rochester Community School District. Close to Meadow Brook Amphitheatre, Paint Creek Trail, and everyday conveniences - a great opportunity to own in a prime location.Seller financing available. Buy this home and we'll buy yours!
Property Features
Property Type: Residential - Condominium
Basement: Yes
Basement: Common, Unfinished
Cooling: Central Air
Garage: 1
Heating: Forced Air, Natural Gas
Home Style: Common Entry Building, End Unit
Stories: 1.0
Taxes: $762
Year Built: 1967
Feature Descriptions
Appliances: Dishwasher, Free Standing Electric Oven, Free Standing Refrigerator, Microwave, Washer Dryer Stacked
Days on Site: 34
Exterior: Brick
HOA Fee: 393/ Monthly
Laundry: In Unit
Parcel#: 1517206056
Parking: One Car Garage, Detached, Parking Lot, Carport
Parking Notes: One Car Garage, Detached, Parking Lot, Carport
Pets Allowed: Cats Ok, Dogs Ok, Size Limit
Sewer: Public Sewer
Summer Tax: 396
Water: Public
Winter Tax: 366
Room Sizes
Bath Full: 8 X 6
Kitchen: 9 X 8
Bedroom: 12 X 11
Living Room: 16 X 16
Dining Room: 9 X 8
Local Schools
School District: Rochester
Listed By / Shown By
Listed By
Agency Name: Great Lakes Team Realty
Agency Phone: 2484199474
Shown By
Agent Name: Nathan Oake
Agent Phone: (734) 845-0680
Agency Title: Griffith Realty

Estimate Your Payment
Estimated Payment
$ 428.50 per month $322.71 Principal & Interest $63.50 Property Tax $42.29 Homeowner's InsuranceChange Payment Information

IDX provided courtesy of Realcomp II Ltd.
©2021 Realcomp II Ltd. Shareholders
Privacy Policy / DMCA Notice / ADA Accessibility


This site is hosted, designed and copyright
© 1994 - 2026 by
Delta Media Group, Inc. -- Patent Pending --
2245 Walton Boulevard, Unit 56 | MLS# 20261057473
This condo located at 2245 Walton Boulevard, Unit 56, Rochester Hills, Mi 48309 is currently listed for sale with an asking price of $145,000. This property was built in 1967 and has 2 bedrooms and 1 full baths with 1012 sq. ft. Walton Boulevard, Unit 56 is located in the S T R A T F O R D V I L L A G E M A N O R C O N D O O C C P N 1857 subdivision within the Rochester school district. Search S T R A T F O R D V I L L A G E M A N O R C O N D O O C C P N 1857 real estate on noake.griffithrealty.com today.