NathanOake

BEDS3
BATHS2 full 1 partial
SQUARE FEET2,696
MLS#20261050745
STATUSActive
PROPERTY TYPEResidential - Single Family
SUBDIVISIONL A K E S T C L A I R G A R D E N S A N N E X
SCHOOLLakeview
Property Description
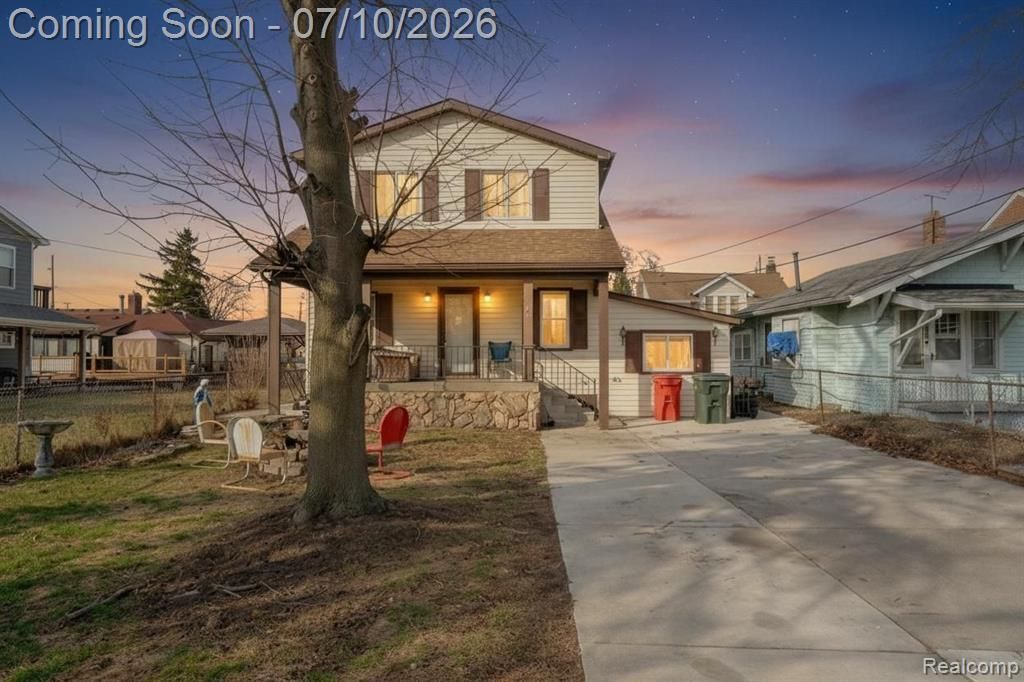
Discover a rare opportunity to own a canal-front home with truly breathtaking views. Nestled along the water, this property offers a serene setting where you can enjoy peaceful mornings, stunning sunsets, and the calming presence of the canal right in your backyard.This home features a full basement-an uncommon bonus for waterfront properties-providing ample storage, workspace, or potential for additional living space, with the possibility for a 3rd bedroom or office space. While the interior could benefit from some updates, it presents the perfect canvas to customize and create your dream home exactly to your taste.Whether you're looking for a relaxing retreat or an investment with incredible upside, this property combines location, potential, and a one-of-a-kind view that's hard to find. Don't miss your chance to transform this hidden gem into something truly special.
Property Features
Property Type: Residential - Single Family
Basement: Partially Finished
Basement: Yes
Cooling: Central Air
Heating: Forced Air, Natural Gas
Home Style: Colonial
Lot Size: 0.08 Acres
Roof Type: Asphalt
Stories: 2.0
Taxes: $7,852
Year Built: 1927
Feature Descriptions
Appliances: Dishwasher, Dryer, Free Standing Gas Range, Free Standing Refrigerator, Washer
Days on Site: 64
Exterior: Vinyl Siding
Lot Dimensions: 40X107
Parcel#: 1427280016
Parking: No Garage
Parking Notes: No Garage
Sewer: Sewer At Street
Summer Tax: 7643
Water: Other, Public
Water Features: Canal Access
Winter Tax: 209
Room Sizes
Bedroom: 10 X 10
Bath Full: 12 X 10
Bath Lav: 9 X 6
Living Room: 15 X 12
Kitchen: 15 X 11
Local Schools
School District: Lakeview
Listed By / Shown By
Listed By
Agency Name: Keller Williams Realty-Great Lakes
Agency Phone: 5865414000
Shown By
Agent Name: Nathan Oake
Agent Phone: (734) 845-0680
Agency Title: Griffith Realty

Estimate Your Payment
Estimated Payment
$ 1,359.16 per month $623.16 Principal & Interest $654.33 Property Tax $81.67 Homeowner's InsuranceChange Payment Information

IDX provided courtesy of Realcomp II Ltd.
©2021 Realcomp II Ltd. Shareholders
Privacy Policy / DMCA Notice / ADA Accessibility


This site is hosted, designed and copyright
© 1994 - 2026 by
Delta Media Group, Inc. -- Patent Pending --
22453 E 10 Mile Road | MLS# 20261050745
This single family home located at 22453 E 10 Mile Road, Saint Clair Shores, Mi 48080 is currently listed for sale with an asking price of $280,000. This property was built in 1927 and has 3 bedrooms and 2 full and 1 partial baths with 2696 sq. ft. E 10 Mile Road is located in the L A K E S T C L A I R G A R D E N S A N N E X subdivision within the Lakeview school district. Search L A K E S T C L A I R G A R D E N S A N N E X real estate on noake.griffithrealty.com today.