NathanOake

BEDS3
BATHS1 full
SQUARE FEET1,604
MLS#20261085087
STATUSActive
PROPERTY TYPEResidential - Single Family
SUBDIVISIONS O U T H P O I N T S Q U A R E S U B
SCHOOLWoodhaven
Property Description
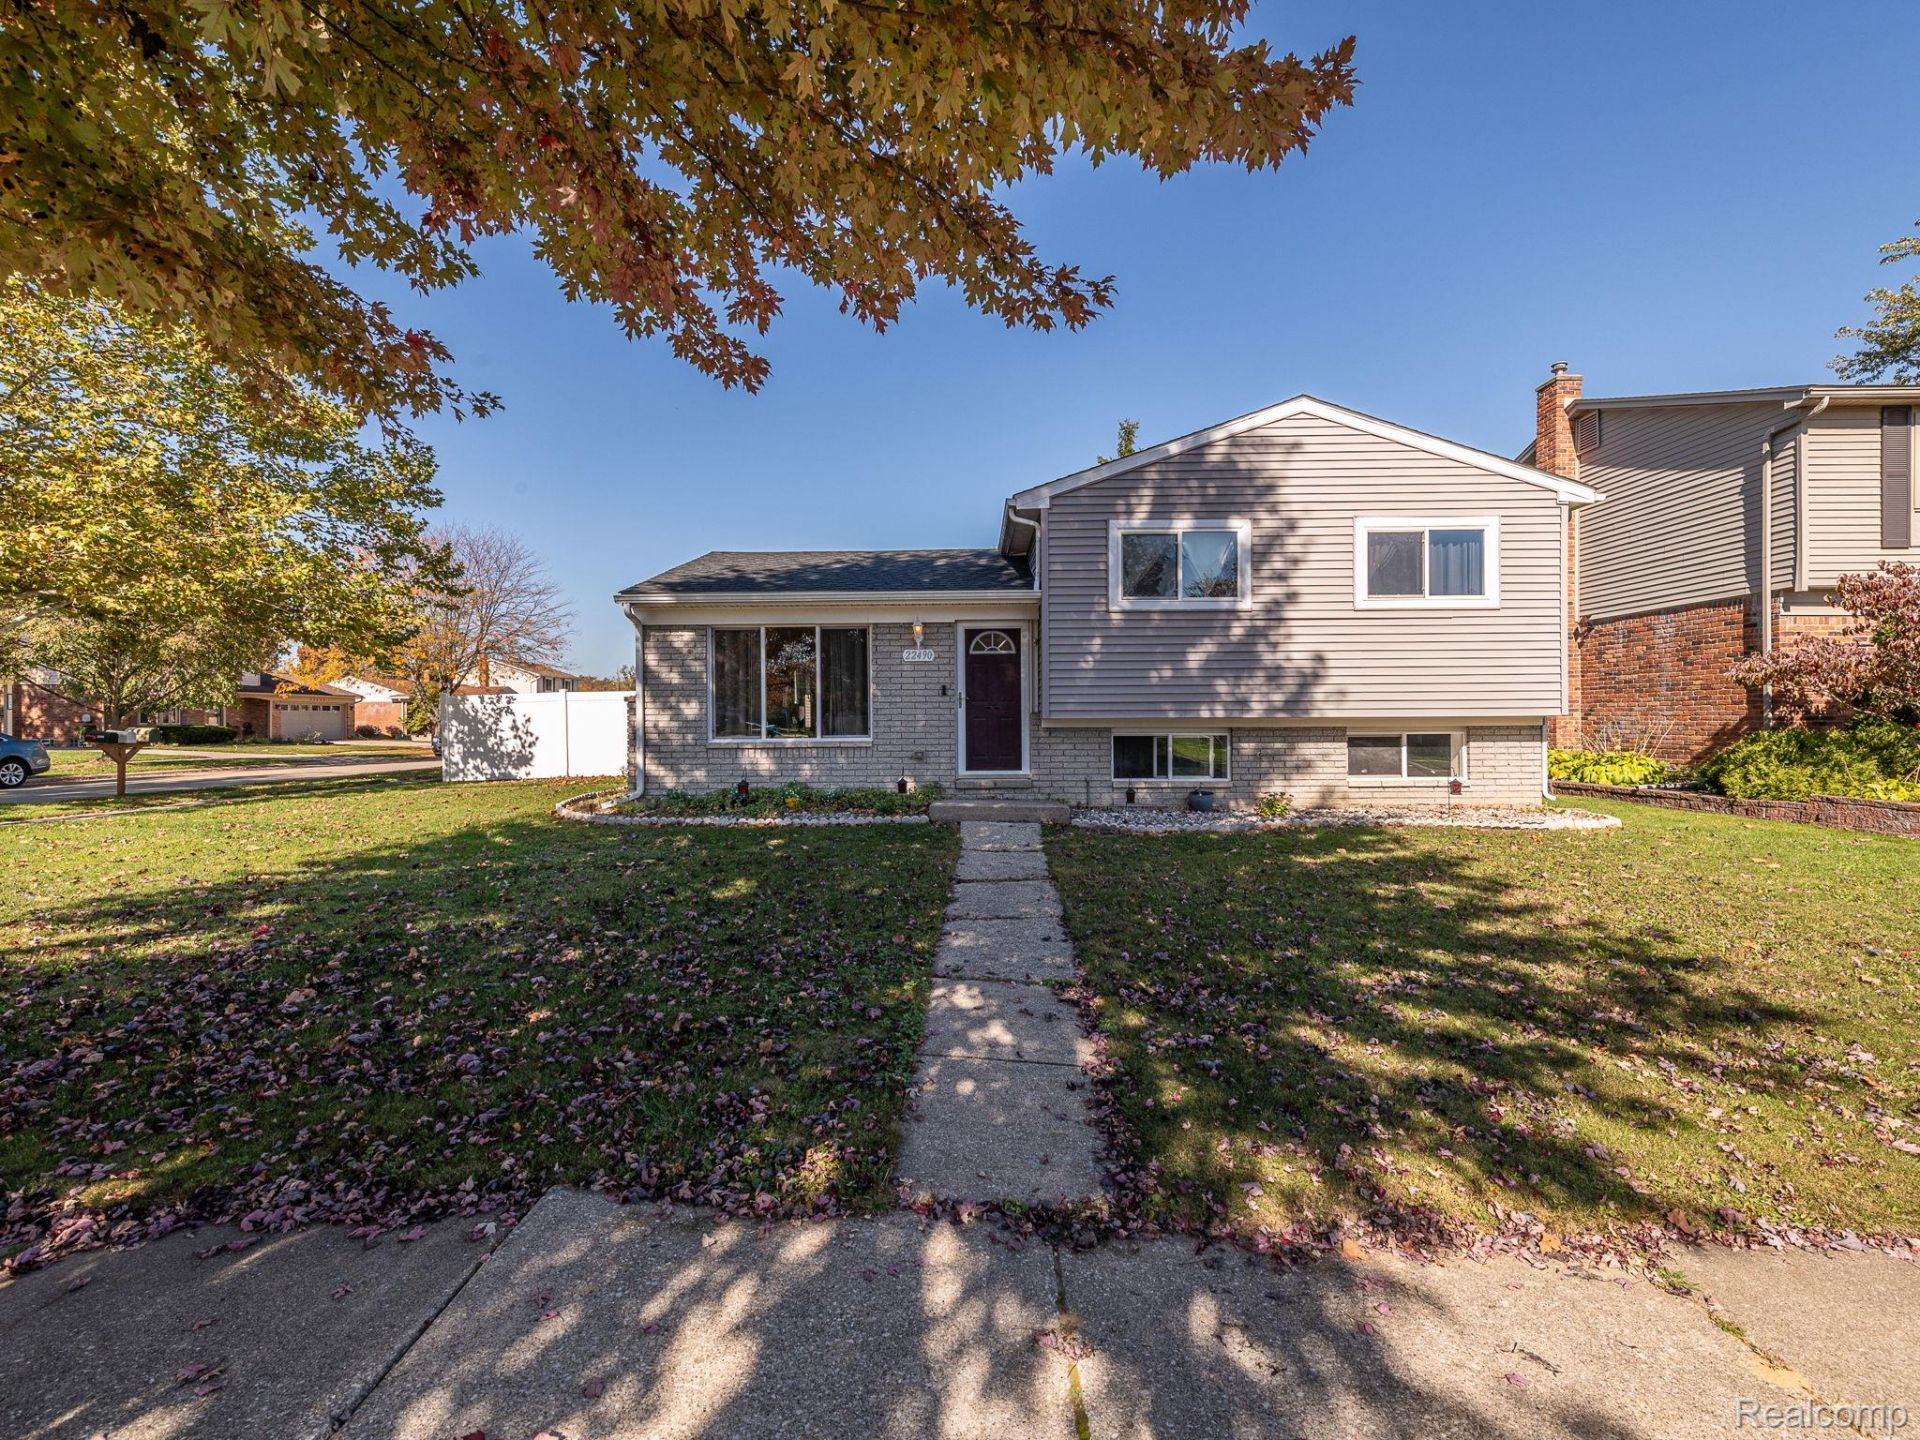
Welcome to 22490 Huntington Ct. in Woodhaven MI! A beautifully renovated tri-level featuring new flooring, a new roof, and a new hot water to give you a big peace of mind. On the main floor you are invited by an open-concept layout with recessed lighting, an updated Kitchen and big family room designed for everyday comfort, functionality, and entertaining spaces. There are 3 main bedrooms and an additional room on the bottom level designed like a a 4th bedroom! Outside, you'll love the oversized corner lot with a fully vinyl-fenced yard-perfect for pets, outdoor gatherings, or simply relaxing in your own space. Fresh updates, inviting spaces, and a great yard make this Woodhaven home one you won't want to miss! Contact me today to schedule your private showing!
Property Features
Property Type: Residential - Single Family
Cooling: Central Air
Fenced: Yes
Garage: 2
Heating: Forced Air, Natural Gas
Home Style: Split Level
Lot Size: 0.19 Acres
Taxes: $4,172
Year Built: 1968
Feature Descriptions
Days on Site: 3
Exterior: Aluminum Siding, Brick
Fencing: Fenced
Lot Dimensions: 70X120
Parcel#: 59046020161000
Parking: Two Car Garage, Detached
Parking Notes: Two Car Garage, Detached
Sewer: Public Sewer
Summer Tax: 3597
Water: Public
Winter Tax: 575
Room Sizes
Bonus Room: 18 X 12
Laundry: 20 X 8
Family Room: 17 X 17
Dining Room: 7 X 9
Living Room: 14 X 12
Kitchen: 10 X 9
Bedroom: 12 X 8
Local Schools
School District: Woodhaven
Listed By / Shown By
Listed By
Agency Name: Real Estate One-Monroe
Agency Phone: 7342445605
Shown By
Agent Name: Nathan Oake
Agent Phone: (734) 845-0680
Agency Title: Griffith Realty

Estimate Your Payment
Estimated Payment
$ 1,001.90 per month $578.42 Principal & Interest $347.67 Property Tax $75.80 Homeowner's InsuranceChange Payment Information

IDX provided courtesy of Realcomp II Ltd.
©2021 Realcomp II Ltd. Shareholders
Privacy Policy / DMCA Notice / ADA Accessibility


This site is hosted, designed and copyright
© 1994 - 2026 by
Delta Media Group, Inc. -- Patent Pending --
22490 Huntington Court | MLS# 20261085087
This single family home located at 22490 Huntington Court, Woodhaven, Mi 48183 is currently listed for sale with an asking price of $259,900. This property was built in 1968 and has 3 bedrooms and 1 full baths with 1604 sq. ft. Huntington Court is located in the S O U T H P O I N T S Q U A R E S U B subdivision within the Woodhaven school district. Search S O U T H P O I N T S Q U A R E S U B real estate on noake.griffithrealty.com today.