NathanOake

BEDS3
BATHS1 full 1 partial
SQUARE FEET2,292
MLS#20261084910
STATUSActive
PROPERTY TYPEResidential - Single Family
SUBDIVISIOND E A R B O R N H I G H L A N D 1
SCHOOLDearborn
Property Description
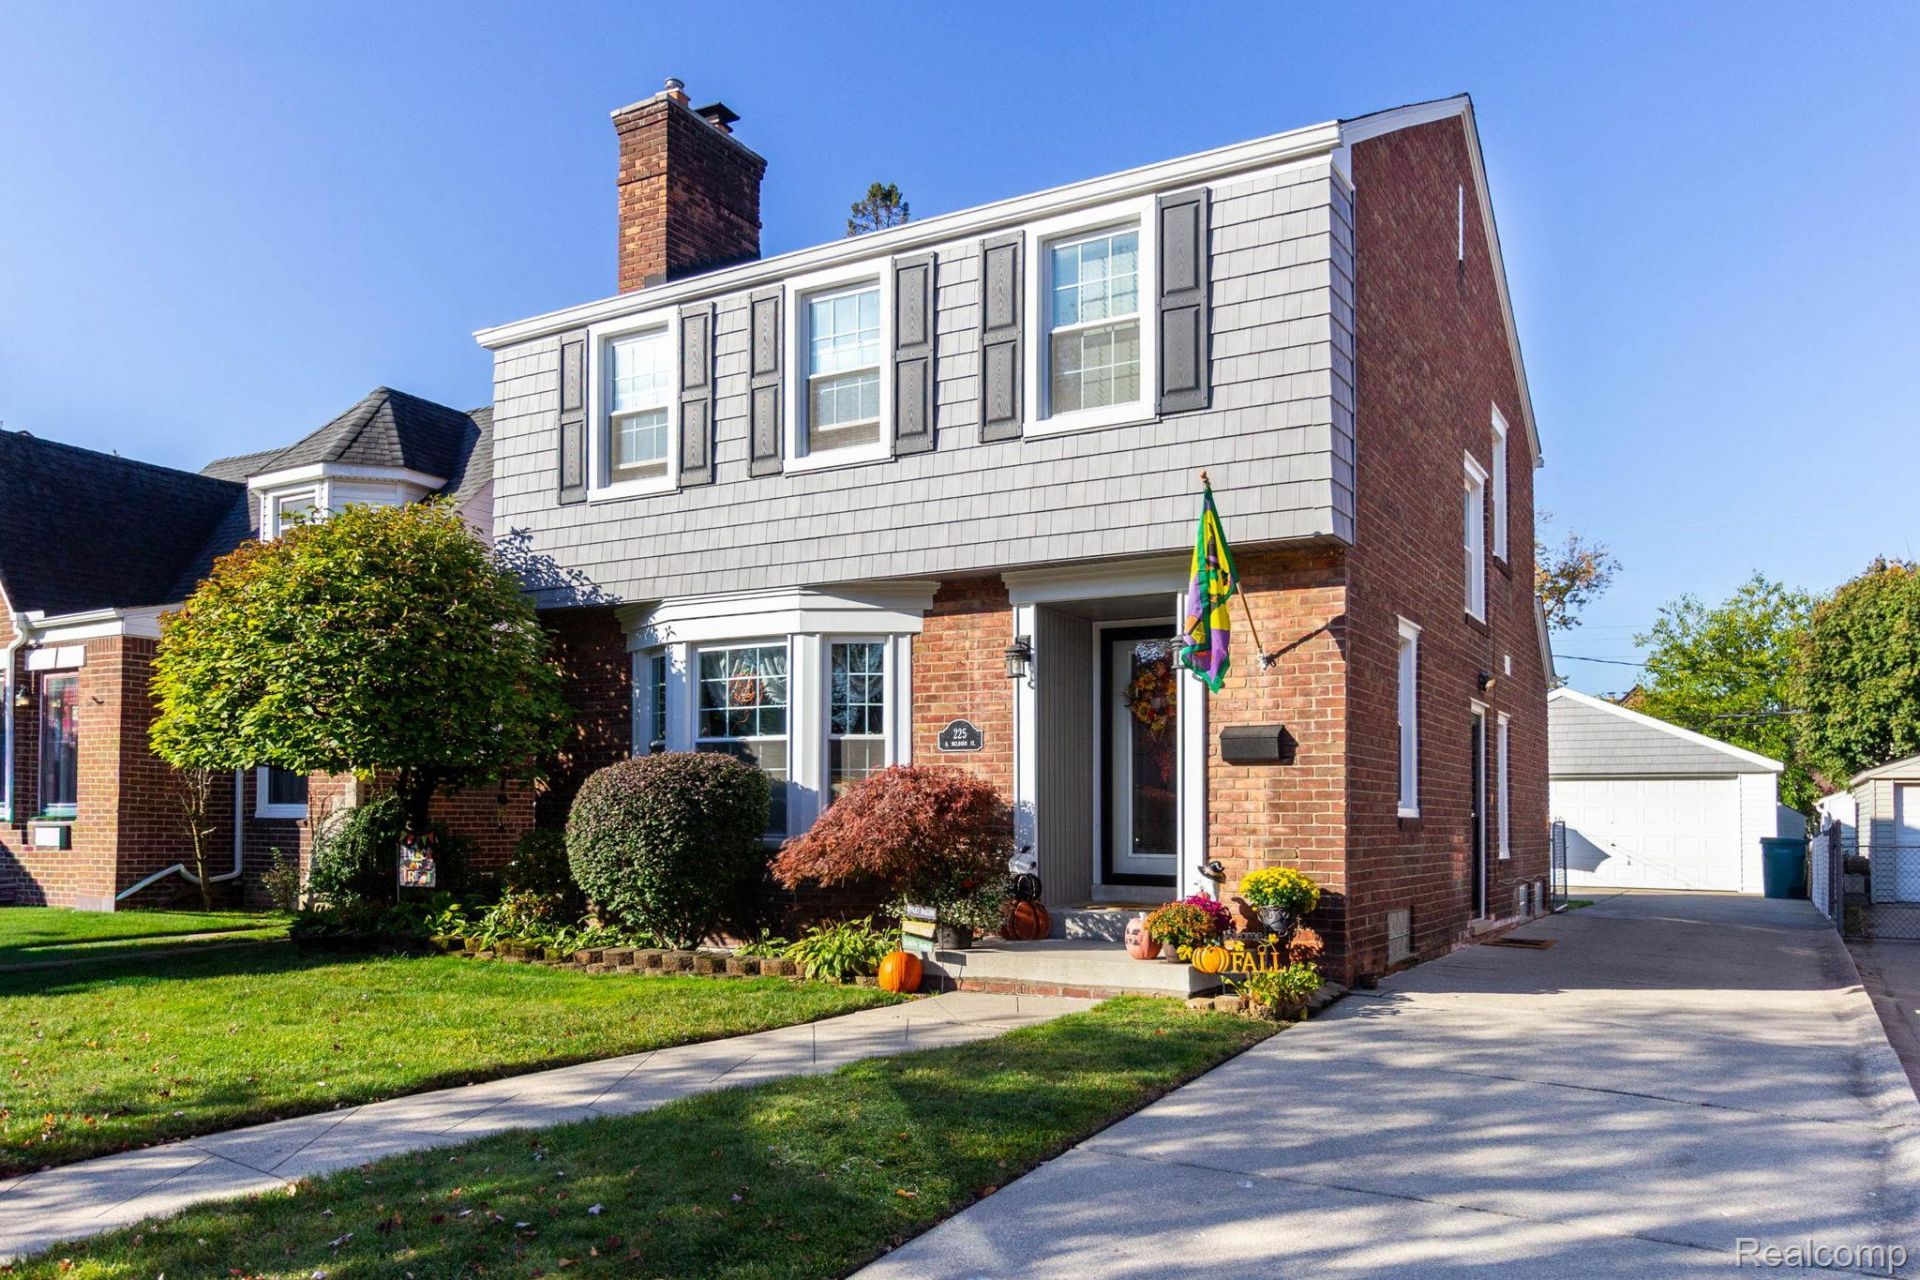
THE ONE YOU HAVE BEEN WAITING FOR ! BEAUTIFUL BRICK COLONIAL - EXCEPTIONALY MAINTAINED BY SAME OWNER FOR 29 YEARS!!! PRETTY BAY WINDOW AND GAS FIREPLACE ACCENT THE LIVING ROOM IN THIS COMFORTABLE SPACE AS YOU ENTER THE FOYER! BUT BONUS ROOM IS FAMILY ROOM OFF THE REAR ALSO ! FORMAL DINING ROOM AND LARGER L-SHAPED KITCHEN W/ BREAKFAST ROOM AS WELL ! ALL STAINLESS STEEL APPLIANCES 1 YEAR OLD ! GRADE LAV TO FINISHED BASMENT W/ BUILT IN BAR FOR THE HOLIDAY PARTIES !! GLASS BLOCKS - COPPER PLUMBING - FRIG IN BASEMENT TO STAY TOO ! SPRINKLERS FRONT AND BACK! REPLACED WINDOWS! ROOF! SIDING AND GUTTERS W/ GUARDS ! ALL IN 2017 -HARDWOODS UNDER CARPET - UPSTAIRS OFFERS FLOOR PLAN OF 3 BEDROOMS AND WALK THRU TO EITHER 4TH BEDROOM OR OFFICE OFF PRIMARY - OR NURSERY ! BONUS ROOM !! PRIMARY W/ DOUBLE CLOSETS TOO ! AND LOVELY FULL BATH ! HUGE - BIG BONUS: AND I MEAN HUGE - GARAGE - 2.5++ CAN EASILY FIT 3 CARS - THIS BEAUTIFUL HOME SITS IN DESIRABLE 48128 AND OFFERS FULL C OF O AT CLOSE ! HURRY DOWN !
Property Features
Property Type: Residential - Single Family
Basement: Yes
Basement: Partially Finished
Cooling: Central Air
Fenced: Yes
Garage: 2.5
Heating: Forced Air, Natural Gas
Home Style: Colonial
Lot Size: 0.12 Acres
Roof Type: Asphalt
Stories: 2.0
Taxes: $4,799
Year Built: 1940
Amenities
Entrance Foyer
Programmable Thermostat
Awnings
Gutter Guard System
Lighting
Feature Descriptions
Appliances: Dishwasher, Disposal, Dryer, Free Standing Electric Range, Free Standing Refrigerator, Microwave, Washer
Community Features: Sidewalks
Exterior: Brick, Vinyl Siding
Fencing: Fenced, Fencing Allowed
Fireplace: Gas, Living Room
Laundry: Laundry Room
Lot: Sprinklers
Lot Dimensions: 40X130
Parcel#: 32820916334019
Parking: Twoand Half Car Garage, Detached, Driveway, Electricityin Garage, Garage Door Opener
Parking Notes: Twoand Half Car Garage, Detached, Driveway, Electr
Patio/Porch: Patio, Porch
Pets Allowed: Yes
Security: Smoke Detectors
Sewer: Public Sewer
Summer Tax: 4056
Water: Public
Winter Tax: 743
Room Sizes
Bedroom: 12 X 10
Dining Room: 11 X 10
Family Room: 11 X 11
Kitchen: 12 X 9
Living Room: 16 X 12
Primary Bedroom: 14 X 14
Breakfast Nook Room: 8 X 5
Library: 11 X 11
Laundry: 8 X 5
Fle X Room: 18 X 21
Local Schools
School District: Dearborn
Listed By / Shown By
Listed By
Agency Name: Prime + Property
Agency Phone: 7345489418
Shown By
Agent Name: Nathan Oake
Agent Phone: (734) 845-0680
Agency Title: Griffith Realty

Estimate Your Payment
Estimated Payment
$ 1,406.56 per month $890.00 Principal & Interest $399.92 Property Tax $116.64 Homeowner's InsuranceChange Payment Information

IDX provided courtesy of Realcomp II Ltd.
©2021 Realcomp II Ltd. Shareholders
Privacy Policy / DMCA Notice / ADA Accessibility


This site is hosted, designed and copyright
© 1994 - 2026 by
Delta Media Group, Inc. -- Patent Pending --
225 N Melborn Street | MLS# 20261084910
This single family home located at 225 N Melborn Street , Dearborn, Mi 48128 is currently listed for sale with an asking price of $399,900. This property was built in 1940 and has 3 bedrooms and 1 full and 1 partial baths with 2292 sq. ft. N Melborn Street is located in the D E A R B O R N H I G H L A N D 1 subdivision within the Dearborn school district. Search D E A R B O R N H I G H L A N D 1 real estate on noake.griffithrealty.com today.