NathanOake

BEDS3
BATHS2 full 1 partial
SQUARE FEET2,757
MLS#20261070265
STATUSActive
PROPERTY TYPEResidential - Single Family
SUBDIVISIONM O C E R I # 03
SCHOOLWarrenCon
Property Description
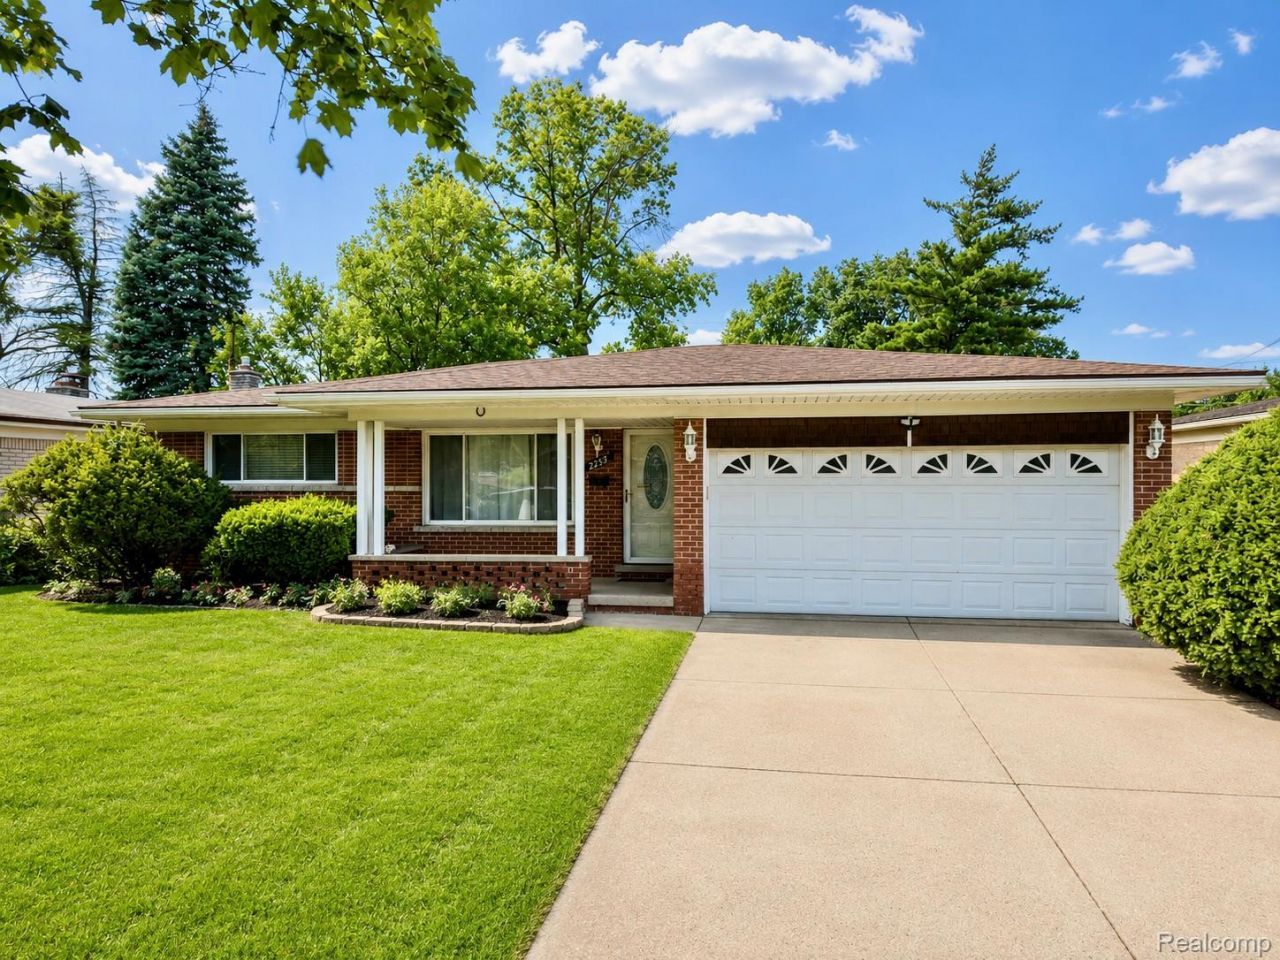
Property Overview: Impeccably Maintained Brick Ranch in WarrenKey Features:New Magic Windows (2018)New Floors (2020)New Roof (2022)New Water Heater and Furnace (2018)Amazing Floor PlanTwo-Car Attached Garage with Service DoorPrivate Backyard with Concrete PatioInterior:Two Separate Living Spaces: Living room and family room.Spacious Full Finished Basement: Open floor plan, perfect for entertaining, includes 1 full bathroom.Location:Nice SubdivisionQuick Access to Highways and StoresThis impeccably maintained brick ranch in Warren features recent upgrades and an amazing floor plan, making it a comfortable and convenient home. The private backyard, additional living spaces, and a fully finished basement enhance its appeal.
Property Features
Property Type: Residential - Single Family
Basement: Finished, Full
Basement: Yes
Garage: 2 car attached
Heating: Forced Air, Natural Gas
Home Style: Ranch
Lot Size: 0.16 Acres
Stories: 1.0
Taxes: $4,735
Year Built: 1964
Feature Descriptions
Appliances: Dishwasher, Free Standing Electric Range, Free Standing Refrigerator, Range Hood
Days on Site: 5
Exterior: Brick
Lot Dimensions: 62.00 x 115.00
Parcel#: 1319129006
Parking: Two Car Garage, Attached
Parking Notes: Two Car Garage, Attached
Patio/Porch: Porch
Sewer: Public Sewer
Summer Tax: 4668
Water: Public
Winter Tax: 67
Room Sizes
Bedroom: 11 X 10
Family Room: 11 X 21
Kitchen: 12 X 21
Living Room: 15 X 11
Local Schools
School District: WarrenCon
Listed By / Shown By
Listed By
Agency Name: Amin Realty
Agency Phone: 8332646832
Shown By
Agent Name: Nathan Oake
Agent Phone: (734) 845-0680
Agency Title: Griffith Realty

Estimate Your Payment
Estimated Payment
$ 1,111.74 per month $634.06 Principal & Interest $394.58 Property Tax $83.10 Homeowner's InsuranceChange Payment Information

IDX provided courtesy of Realcomp II Ltd.
©2021 Realcomp II Ltd. Shareholders
Privacy Policy / DMCA Notice / ADA Accessibility


This site is hosted, designed and copyright
© 1994 - 2026 by
Delta Media Group, Inc. -- Patent Pending --
2253 Bernice Avenue | MLS# 20261070265
This single family home located at 2253 Bernice Avenue, Warren, Mi 48091 is currently listed for sale with an asking price of $284,900. This property was built in 1964 and has 3 bedrooms and 2 full and 1 partial baths with 2757 sq. ft. Bernice Avenue is located in the M O C E R I # 03 subdivision within the WarrenCon school district. Search M O C E R I # 03 real estate on noake.griffithrealty.com today.