NathanOake

BEDS4
BATHS2 full 1 partial
SQUARE FEET2,806
MLS#20261061924
STATUSActive
PROPERTY TYPEResidential - Single Family
SUBDIVISIONM E A D O W G L E N
SCHOOLFarmington
Property Description
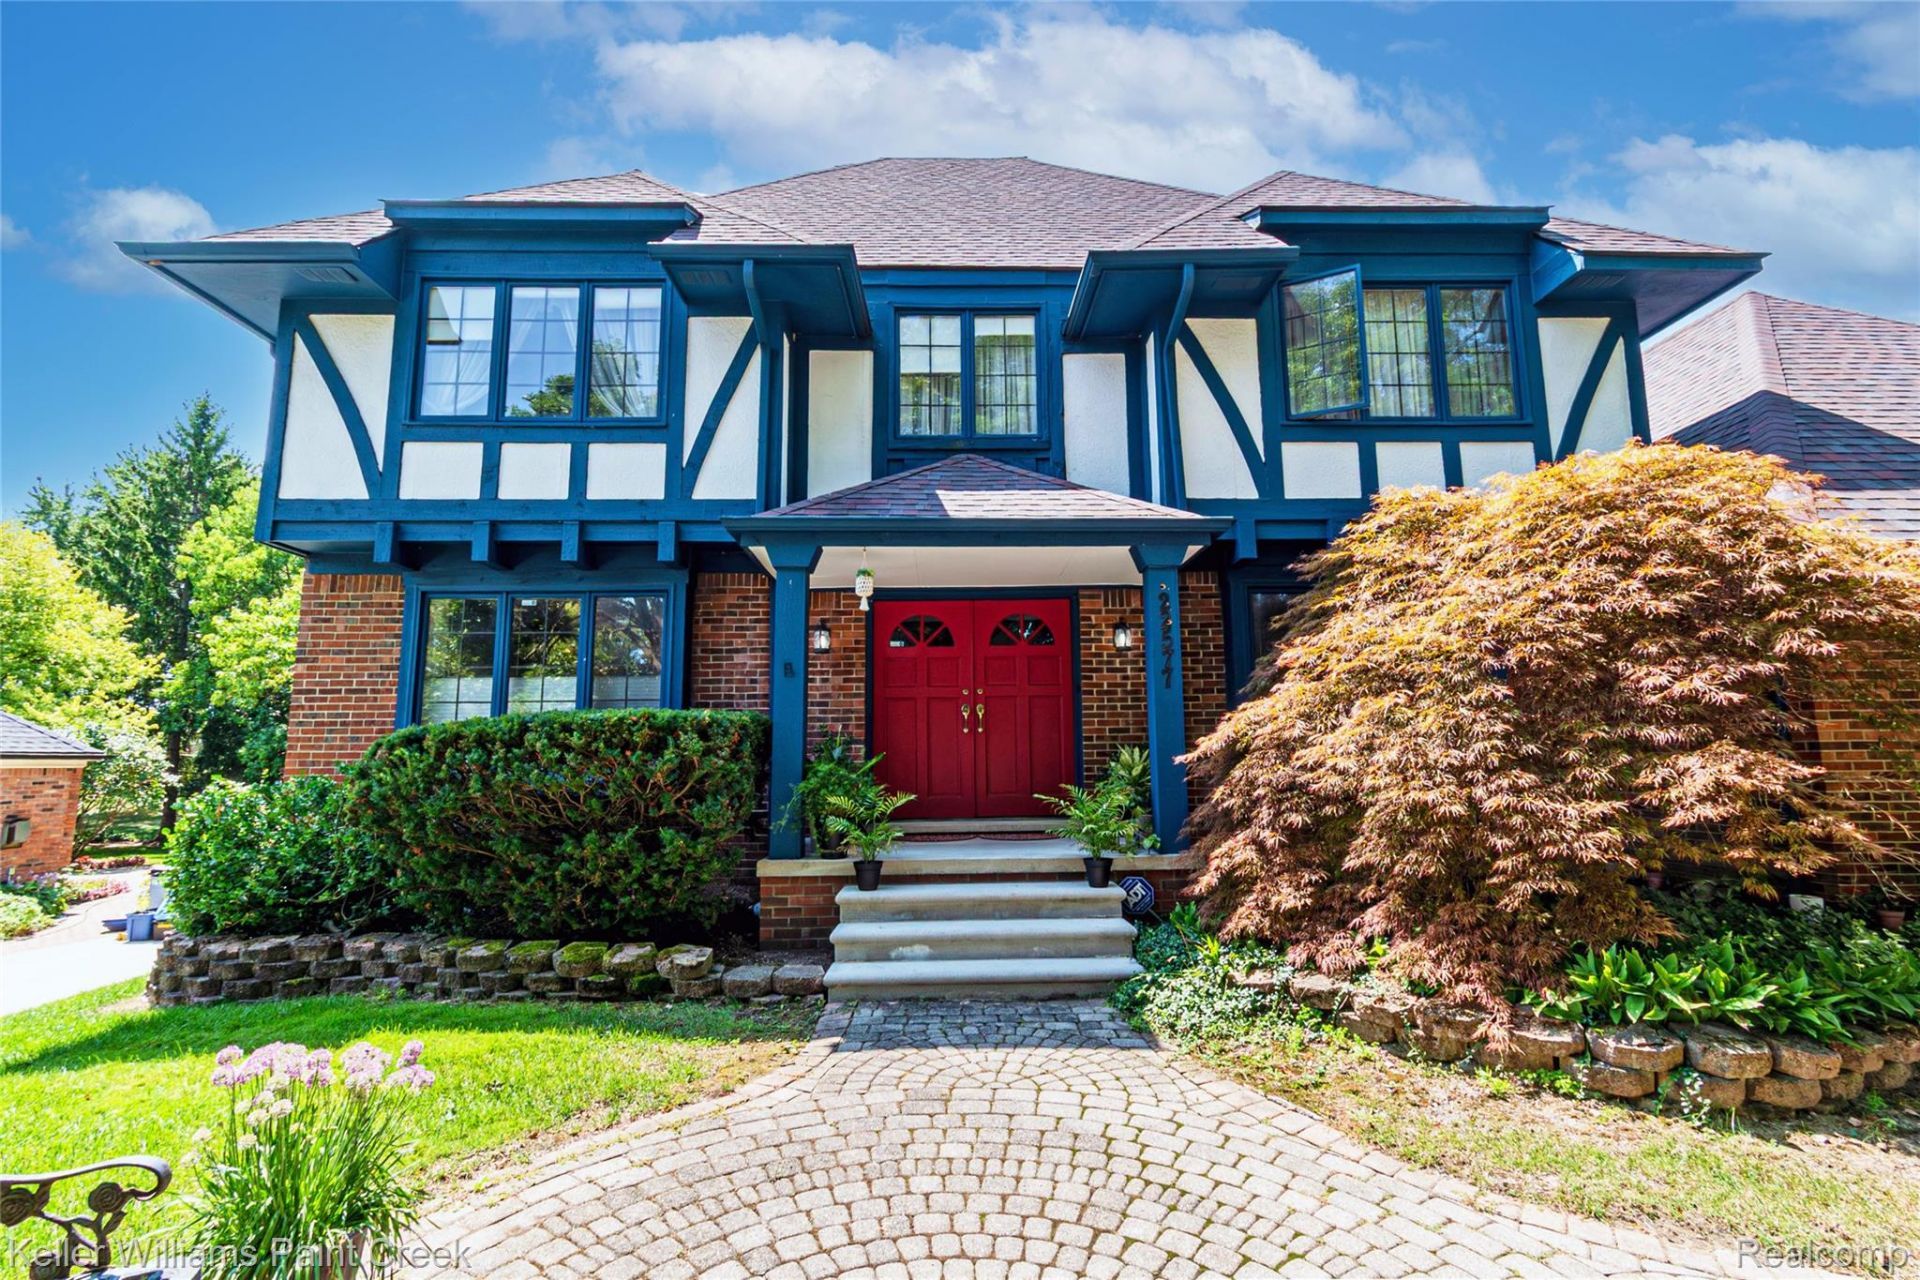
Welcome to your new home in the quiet, sought after Meadowglen neighborhood in desirable Farmington Hills! This British inspired custom-built Tudor style colonial offers the perfect blend of timeless style, character and functionality for all your living needs. This home offers a great combination of comfort, convenience, and peace of mind with major updates completed for years of carefree enjoyment. The inviting layout provides a solid foundation for everyday living, entertaining, and creating spaces that fit your lifestyle. Major updates include a new roof (2019), a kitchen remodel with granite countertops, custom backsplash and all new appliances (2022), furnace (2018), gutter guards, underground sprinklers; and a spacious Trex deck with a lower concrete patio overlooking a private backyard, perfect for the outdoor enthusiast or host. Enjoy the appeal of award-winning Farmington schools with convenient access to shopping, dining, parks, major roadways, and surrounding communities. Whether you're a first-time buyer or a growing household, this exceptional place is ready to welcome you home. Don't miss your opportunity to see all this property has to offer-schedule your private showing today!
Property Features
Property Type: Residential - Single Family
Basement: Yes
Basement: Unfinished
Cooling: Central Air
Garage: 2 car attached
Heating: Forced Air, Natural Gas
Home Style: Colonial
Lot Size: 0.28 Acres
Roof Type: Asphalt
Stories: 2.0
Taxes: $6,229
Year Built: 1979
Amenities
Gutter Guard System
Feature Descriptions
Appliances: Dishwasher, Disposal, Dryer, Free Standing Gas Oven, Free Standing Gas Range, Free Standing Refrigerator, Microwave, Washer
Days on Site: 32
Exterior: Brick, Wood Siding
Fireplace: Gas, Great Room
HOA Fee: 281/ Annually
Laundry: Laundry Room
Lot: Sprinklers
Lot Dimensions: 97.46X124.67
Parcel#: 2330478009
Parking: Two Car Garage, Attached
Parking Notes: Two Car Garage, Attached
Patio/Porch: Deck, Patio, Porch
Sewer: Public Sewer
Summer Tax: 5202.61
Water: Public
Winter Tax: 1027
Room Sizes
Living Room: 17 X 13
Dining Room: 14 X 11
Kitchen: 23 X 12
Bath Lav: 6 X 5
Family Room: 21 X 14
Laundry: 22 X 12
Fle X Room: 12 X 11
Primary Bedroom: 22 X 14
Primary Bathroom: 11 X 9
Bedroom: 15 X 14
Bath Full: 11 X 9
Local Schools
School District: Farmington
Listed By / Shown By
Listed By
Agency Name: Keller Williams Paint Creek
Agency Phone: 2486098000
Shown By
Agent Name: Nathan Oake
Agent Phone: (734) 845-0680
Agency Title: Griffith Realty

Estimate Your Payment
Estimated Payment
$ 1,903.31 per month $1,223.84 Principal & Interest $519.08 Property Tax $160.39 Homeowner's InsuranceChange Payment Information

IDX provided courtesy of Realcomp II Ltd.
©2021 Realcomp II Ltd. Shareholders
Privacy Policy / DMCA Notice / ADA Accessibility


This site is hosted, designed and copyright
© 1994 - 2026 by
Delta Media Group, Inc. -- Patent Pending --
22577 Shadowglen Drive | MLS# 20261061924
This single family home located at 22577 Shadowglen Drive, Farmington Hills, Mi 48335 is currently listed for sale with an asking price of $549,900. This property was built in 1979 and has 4 bedrooms and 2 full and 1 partial baths with 2806 sq. ft. Shadowglen Drive is located in the M E A D O W G L E N subdivision within the Farmington school district. Search M E A D O W G L E N real estate on noake.griffithrealty.com today.