NathanOake

BEDS2
BATHS2 full
SQUARE FEET1,186
MLS#20261070148
STATUSPending
PROPERTY TYPEResidential - Condominium
SUBDIVISIONM A N O R S O F R E G E N C Y C O N D O #706
SCHOOLUtica
Property Description
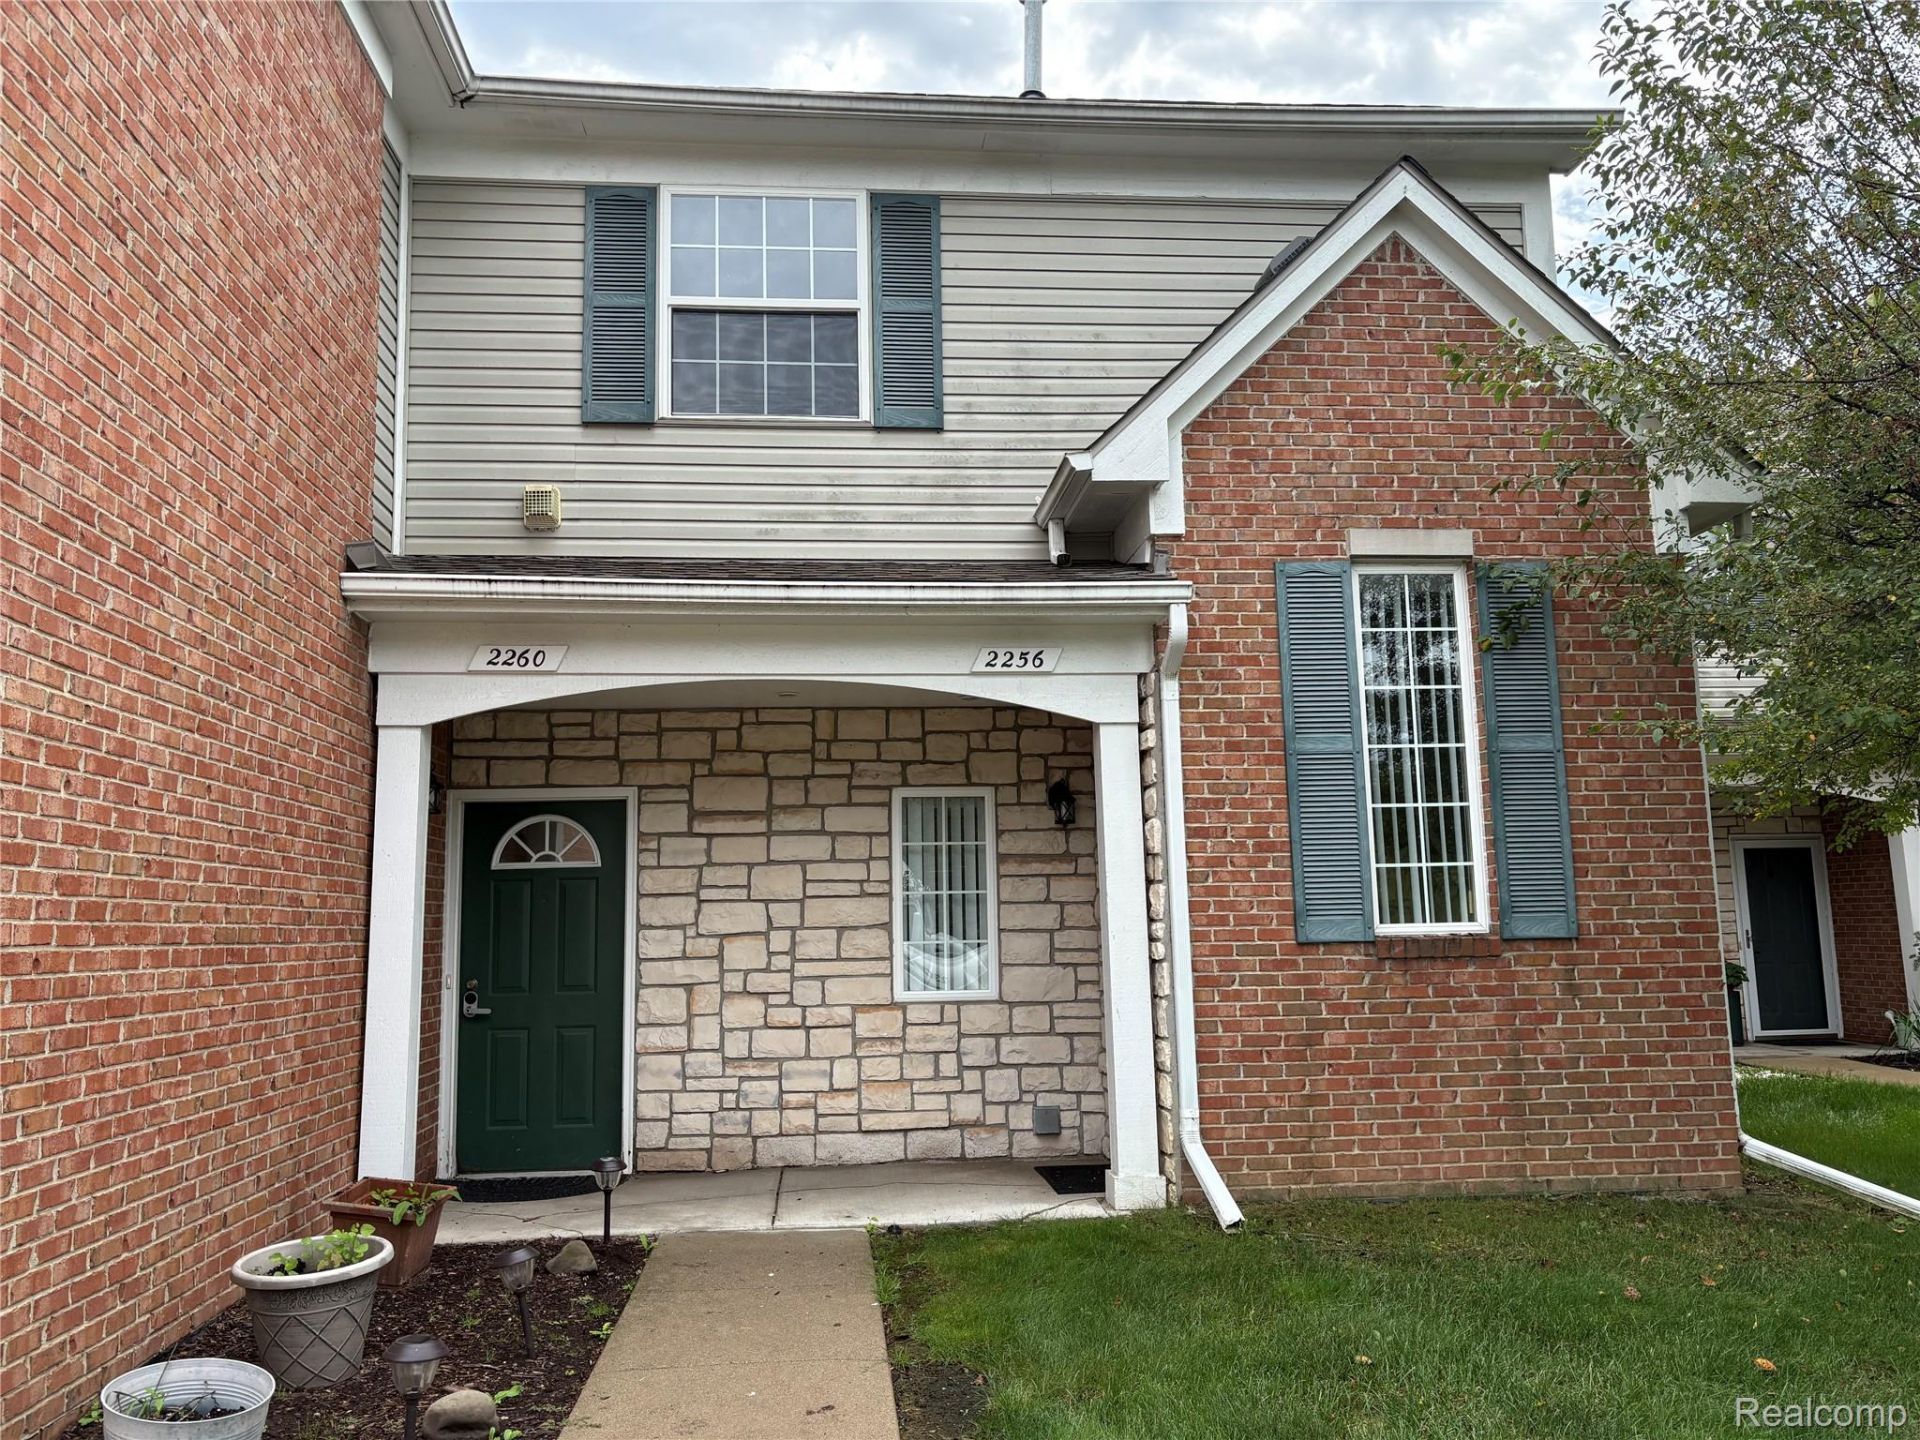
MUST SEE THIS 2 BD RM 2 BATH RANCH CONDO WITH A PRIVATE ENTRANCE BUILT IN 2003, ALL BRICK WITH LARGE LIVING AREA AND DINING AREA. PRIMARY SUIT HAS LARGE WALK-IN CLOSET AND THE SECOND FULL BATH SERVES THE 2ND BD RM AND ALL GUESTS COMING OVER. THE FULL KITCHEN INCLUDES STAINLESS STEEL REFRIGERATOR WITH ICE MAKER, FREE STANDING ELECTRIC STOVE, DISHWASHER, MICROWAVE, DISPOSAL AND ALSO WASHER AND DRYER. EVERYTHING IS TEMPERATURE CONTROLLED WITH FORCED AIR FURNACE IN 2018 AND AIR CONDITIONER. THERE IS A GAS FIRE PLACE IN LIVING ROOM. CONDO IS STRONGLY BUILT ON A CEMENT SLAB AND EXTRA WARM WITH NEIGHBOR CONDO'S ON EACH SIDE.PETS ARE ALLOWED WITH SIZE LIMITS. YOU ALSO CAN ENJOY THE BENEFIT OF HIGH SPEED INTERNET, SMOKE DETECTORS AND CARBON MONOXIDE DETECTOR. ALSO HAS CITY WATER AND SEWER SYSTEM.CONDO ASSOCIATION TAKES CARE OF SNOW REMOVING, TRASH, GROUNDS & STRUCTUALL MAINTENANCE. OUTSIDE ENJOY NATURE WITH SIDEWALKS NEAR BY AND WALKING TRAILS THROUGHOUT THE COMPLEX. ALL UTILITIES ARE UNDERGROUND AND YOU HAVE A PRIVATE ROAD SO YOU HAVE MAXIMUM PRIVACY.YOU HAVE AN OVERSIZED ONE CAR GARAGE, 12' X 24', AND A LARGE PATIO IN BACK YARD THAT OPENS UP TO A VERY LARGE GREENSPACE FOR YOUR ENJOYMENT. ONLY 1 MILE AWAY IS ROCHESTER FOR ALL YOUR ENTERTAINMENT, SHOPPING, AND RESTAURANT NEEDS AND DESIRES.PLEASE COME IN OFF 25 MILE AND TAKE YOUR FIRST RIGHT ONTO MONARCH DRIVE. GARAGE IS JUST A FEW STEPS TO LEFT OF CONDO ENTRANCE
Property Features
Property Type: Residential - Condominium
Cooling: Central Air
Garage: 1 car attached
Heating: Forced Air, Natural Gas
Home Style: Ranch, Townhouse
Roof Type: Asphalt
Stories: 1.0
Taxes: $1,355
Year Built: 2003
Amenities
High Speed Internet
Grounds Maintenance
Private Entrance
Feature Descriptions
Appliances: Dishwasher, Disposal, Dryer, Free Standing Electric Oven, Free Standing Refrigerator, Ice Maker, Microwave, Washer
Community Features: Sidewalks
Days on Site: 5
Exterior: Brick
Fencing: Fencingnot Allowed
Fireplace: Gas, Living Room
HOA Fee: 320/ Monthly
Laundry: Electric Dryer Hookup, Washer Hookup
Parcel#: 0707103067
Parking: One Car Garage, Attached, Electricityin Garage, Parking Lot, Garage Door Opener, Garage Faces Side
Parking Notes: One Car Garage, Attached, Electricityin Garage, Pa
Patio/Porch: Patio, Porch
Pets Allowed: Cats Ok, Dogs Ok, Number Limit, Size Limit
Security: Carbon Monoxide Detectors, Smoke Detectors
Sewer: Public Sewer
Summer Tax: 801
Utilities: Cable Available, Underground Utilities
Water: Public
Winter Tax: 554
Room Sizes
Living Room: 16 X 12
Kitchen: 10 X 10
Primary Bedroom: 16 X 11
Primary Bathroom: 9 X 6
Dining Room: 10 X 8
Bedroom: 13 X 12
Bath Full: 8 X 6
Laundry: 6 X 7
Local Schools
School District: Utica
Listed By / Shown By
Listed By
Agency Name: Berkshire Hathaway HomeServices Kee Realty
Agency Phone: 2486511200
Shown By
Agent Name: Nathan Oake
Agent Phone: (734) 845-0680
Agency Title: Griffith Realty

Estimate Your Payment
Estimated Payment
$ 671.74 per month $494.08 Principal & Interest $112.92 Property Tax $64.75 Homeowner's InsuranceChange Payment Information

IDX provided courtesy of Realcomp II Ltd.
©2021 Realcomp II Ltd. Shareholders
Privacy Policy / DMCA Notice / ADA Accessibility


This site is hosted, designed and copyright
© 1994 - 2026 by
Delta Media Group, Inc. -- Patent Pending --
2260 Monarch Drive | MLS# 20261070148
This condo located at 2260 Monarch Drive, Shelby Township, Mi 48316 is currently listed for sale with an asking price of $222,000. This property was built in 2003 and has 2 bedrooms and 2 full baths with 1186 sq. ft. Monarch Drive is located in the M A N O R S O F R E G E N C Y C O N D O #706 subdivision within the Utica school district. Search M A N O R S O F R E G E N C Y C O N D O #706 real estate on noake.griffithrealty.com today.