NathanOake

BEDS3
BATHS3 full 1 partial
SQUARE FEET5,000
MLS#20261076489
STATUSActive
PROPERTY TYPEResidential - Single Family
SUBDIVISIONF O R T D E A R B O R N M A N O R S U B
SCHOOLDearborn
Property Description
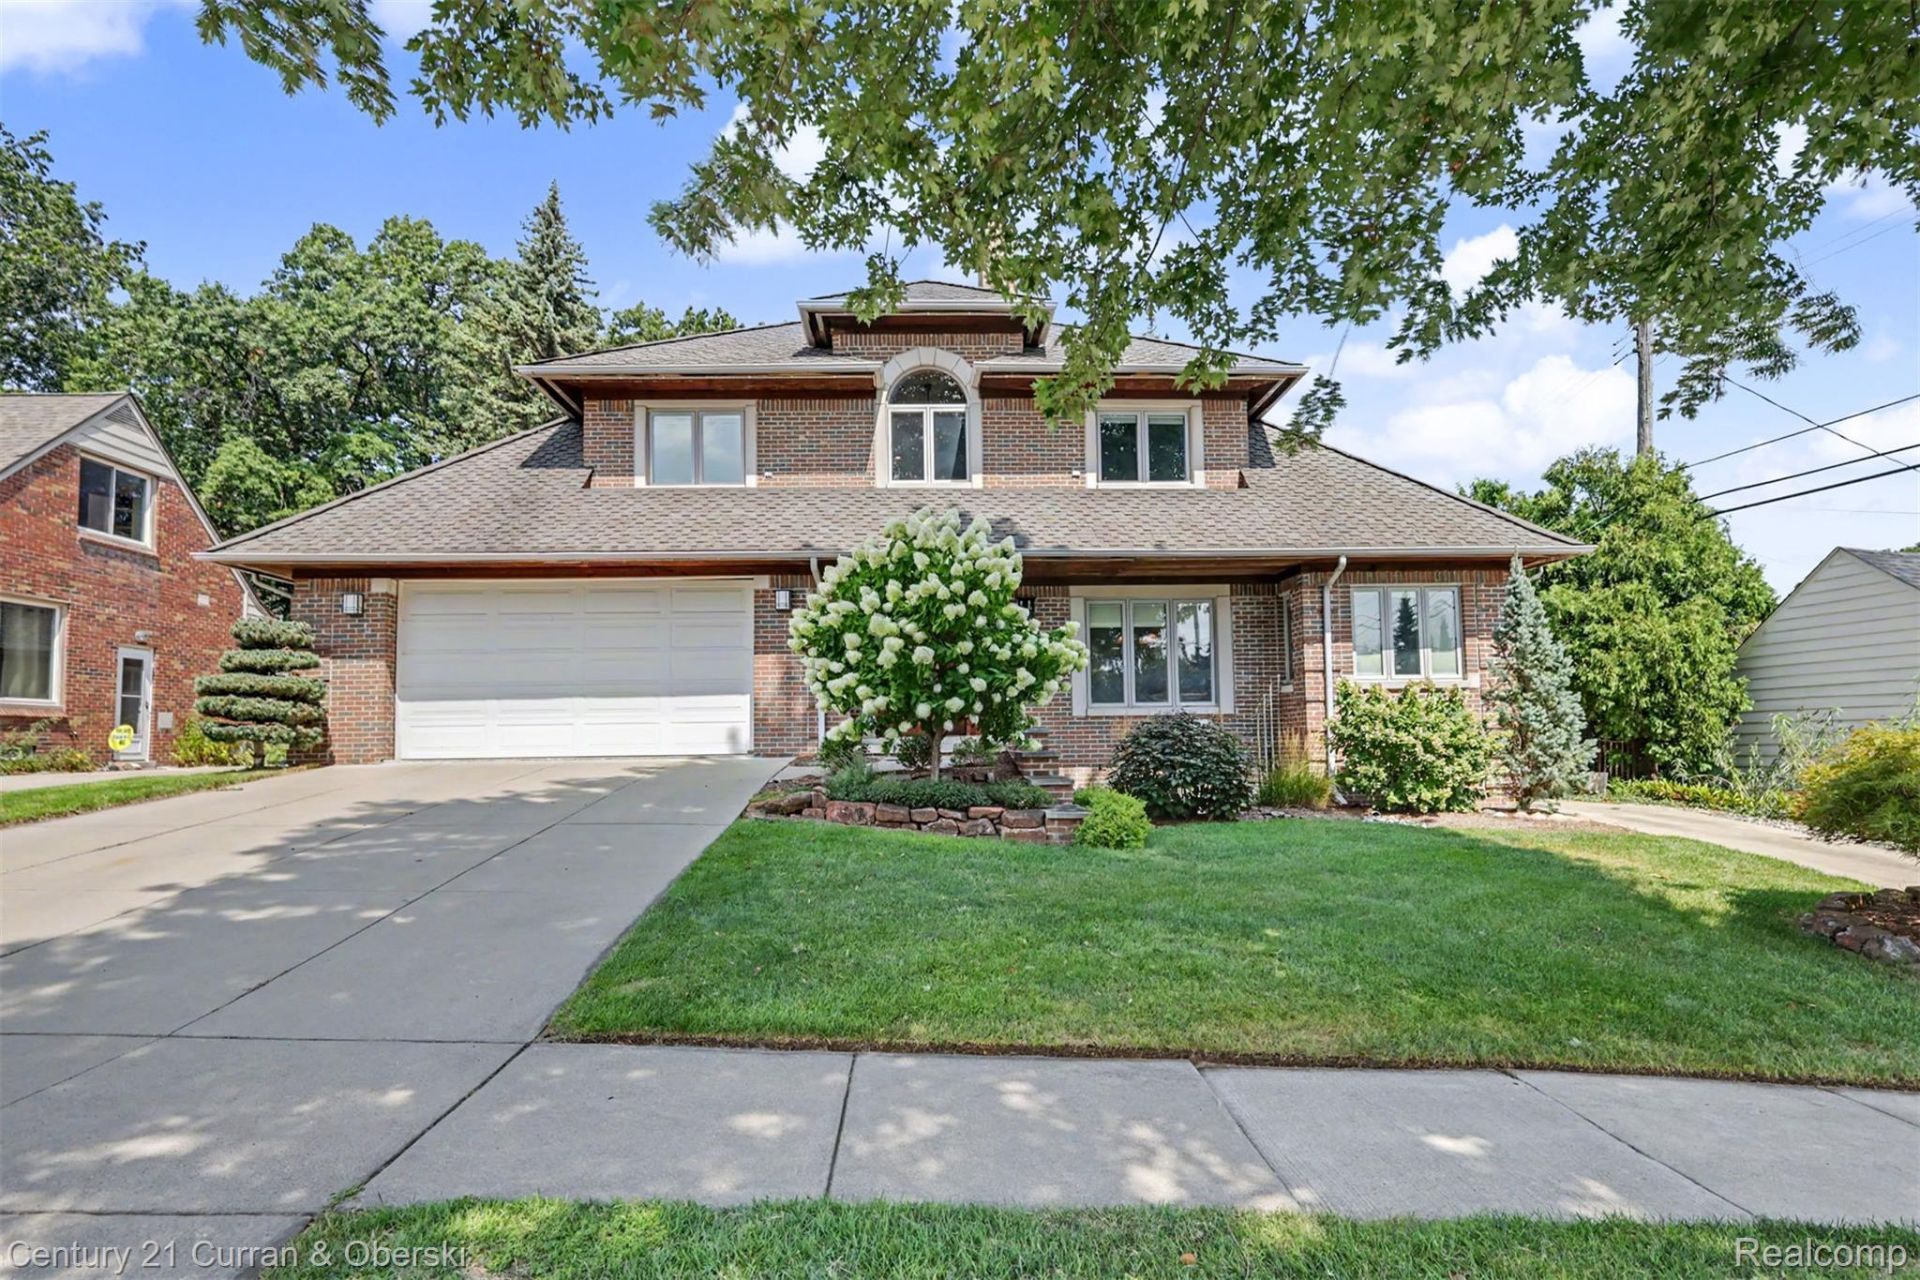
Prime West Dearborn 3,000sqft Cape Cod 3 bedroom 3 1/2 bath brick newer built in 1996 on apx 1/2 acre 293 ft deep lot, 4 car garage (2 separate)! Huge family room with & high ceilings, large partially finished basement, large living room with natural wood burner, updated kitchen with custom cabinets, granite counters & stainless steel appliances, dining area, first floor master bedroom with vaulted ceiling & master walk in closet, master full bath with jetted tub, first floor laundry room, second floor bedrooms each feature their own attached bathrooms & walk in closets, first floor 1/2 bath, hardwood floors throughout home leading to huge deck off back of home, large brick paver patio, deep 293 ft lot, private backyard, recessed lighting, Pella windows, new sewer line, (2) new hot water tank 2021, new attic A/C condenser 2023, 2 car attached garage and additional 2 car detached garage - would be great for extra storage, golf simulator, etc, close to Dearborn Country Club, Dearborn High School, Cherry Hill Park, Fold Field Park, all data apx.
Property Features
Property Type: Residential - Single Family
Basement: Yes
Basement: Finished, Full
Cooling: Central Air
Garage: 6.5 car attached
Heating: Forced Air, Natural Gas
Home Style: Cape Cod, Colonial, Contemporary, Italianate, Tudo
Lot Size: 0.47 Acres
Roof Type: Asphalt
Stories: 2.0
Taxes: $8,426
Year Built: 1996
Amenities
Lighting
Feature Descriptions
Appliances: Built In Gas Range, Built In Refrigerator, Bar Fridge, Dishwasher, Disposal, Microwave, Refrigerator Under Counter Drawer
Community Features: Sidewalks
Days on Site: 34
Exterior: Brick
Laundry: Gas Dryer Hookup, Laundry Room
Lot Dimensions: 70 X 293
Other Structures: Second Garage
Parcel#: 32820916421094
Parking: Twoand Half Car Garage, Four Car Garage, Attached, Detached, Driveway, Garage Door Opener, Oversized
Parking Notes: Twoand Half Car Garage, Four Car Garage, Attached,
Patio/Porch: Deck, Patio, Porch
Pets Allowed: Yes
Sewer: Public Sewer
Summer Tax: 7149
Utilities: Above Ground Utilities
Water: Public
Winter Tax: 1277
Room Sizes
Living Room: 21 X 20
Bath Lav: 6 X 4
Laundry: 15 X 8
Kitchen: 13 X 12
Dining Room: 12 X 8
Family Room: 30 X 19
Primary Bedroom: 19 X 12
Primary Bathroom: 10 X 9
Bedroom: 17 X 13
Bath Full: 10 X 8
Local Schools
School District: Dearborn
Listed By / Shown By
Listed By
Agency Name: Century 21 Curran & Oberski
Agency Phone: 3132747200
Shown By
Agent Name: Nathan Oake
Agent Phone: (734) 845-0680
Agency Title: Griffith Realty

Estimate Your Payment
Estimated Payment
$ 3,206.31 per month $2,213.99 Principal & Interest $702.17 Property Tax $290.15 Homeowner's InsuranceChange Payment Information

IDX provided courtesy of Realcomp II Ltd.
©2021 Realcomp II Ltd. Shareholders
Privacy Policy / DMCA Notice / ADA Accessibility


This site is hosted, designed and copyright
© 1994 - 2026 by
Delta Media Group, Inc. -- Patent Pending --
22628 Nash Street | MLS# 20261076489
This single family home located at 22628 Nash Street, Dearborn, Mi 48124 is currently listed for sale with an asking price of $994,800. This property was built in 1996 and has 3 bedrooms and 3 full and 1 partial baths with 5000 sq. ft. Nash Street is located in the F O R T D E A R B O R N M A N O R S U B subdivision within the Dearborn school district. Search F O R T D E A R B O R N M A N O R S U B real estate on noake.griffithrealty.com today.