NathanOake

BEDS3
BATHS1 full 1 partial
SQUARE FEET1,630
MLS#20261071972
STATUSActive
PROPERTY TYPEResidential - Single Family
SUBDIVISIONE V A H A U S N O 2
SCHOOLWarrenCon
Property Description
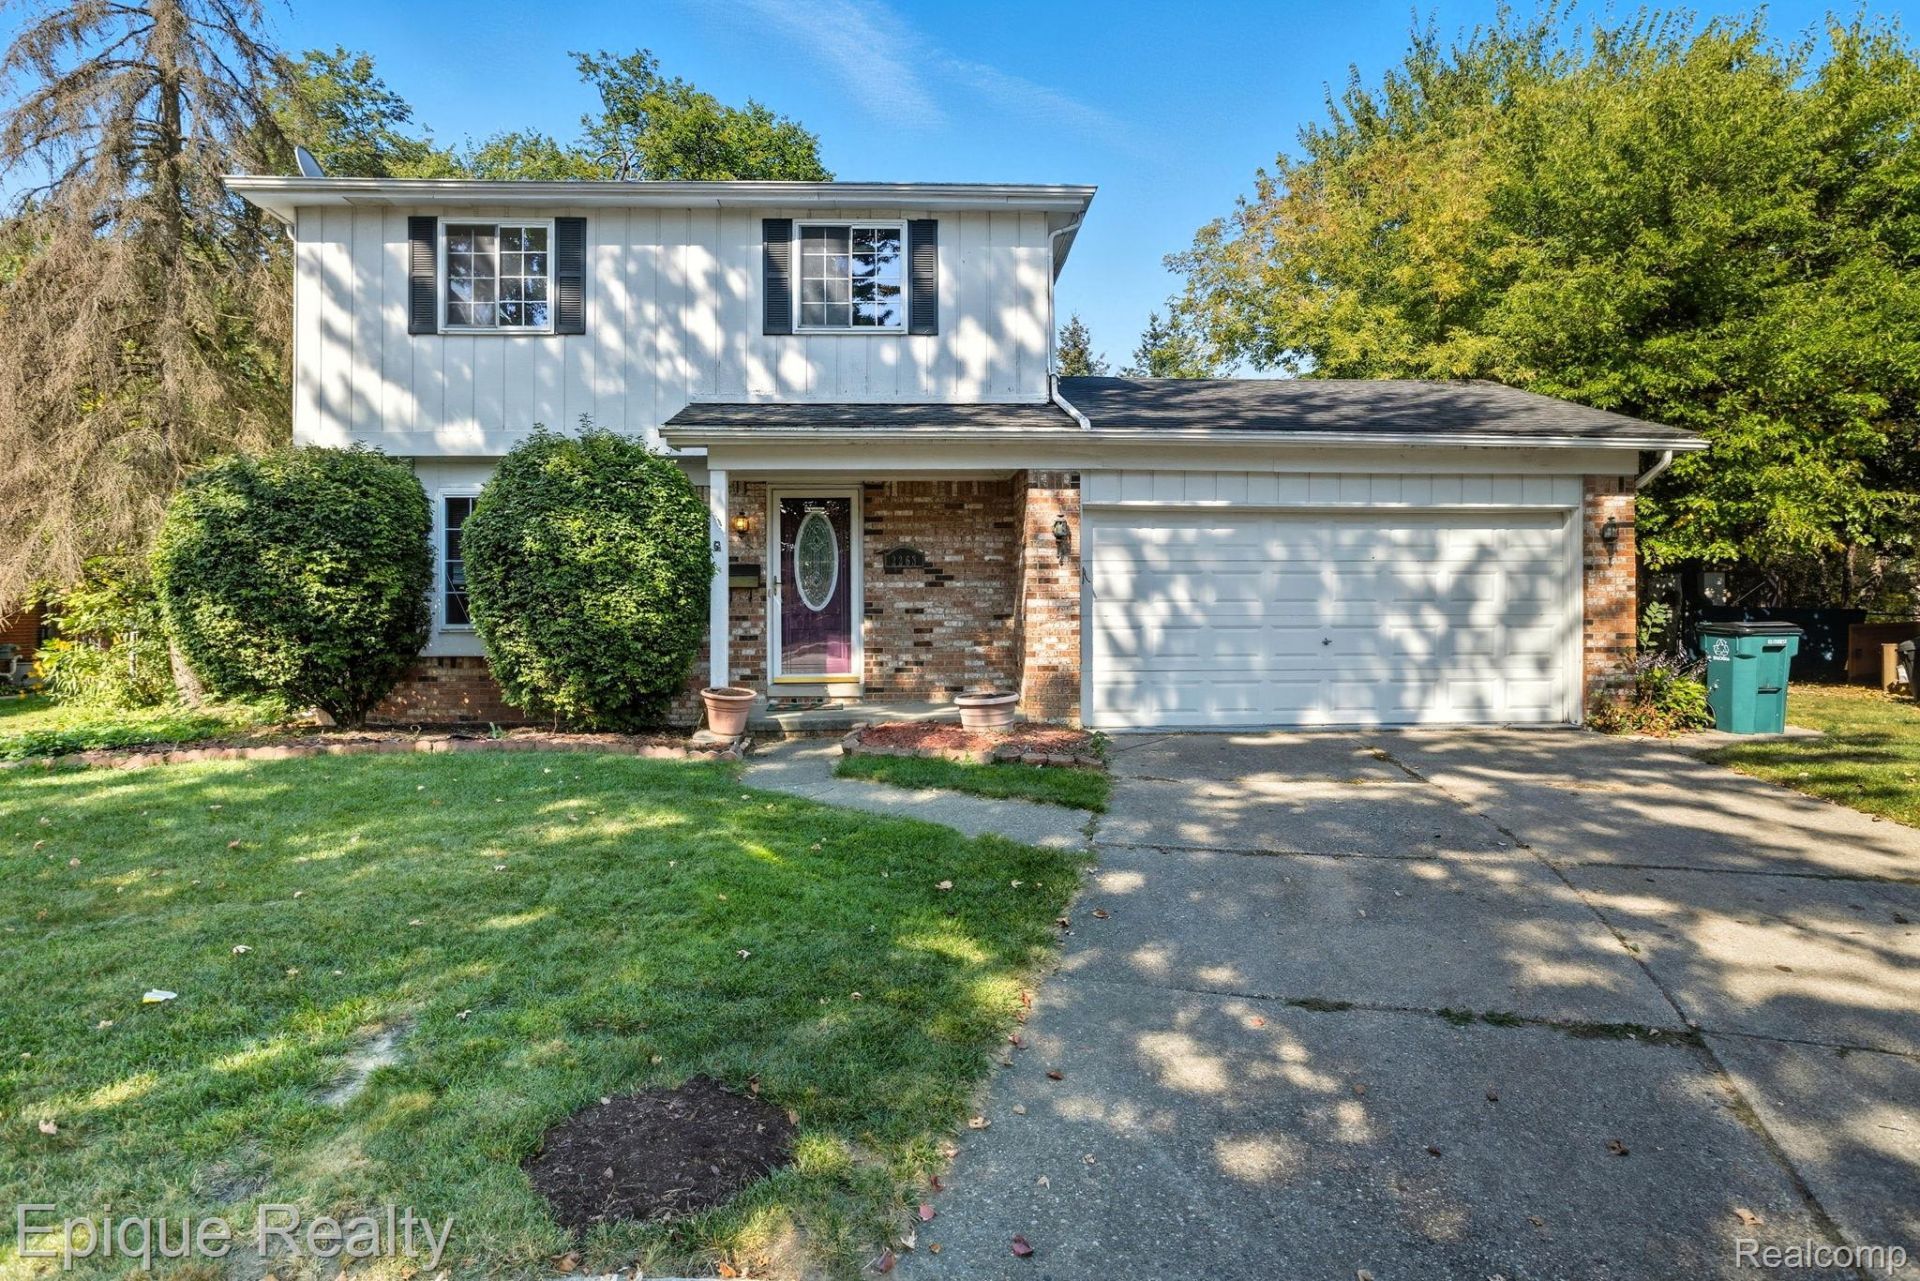
Beautifully Updated Colonial in Prime Troy Location!This charming 3-bedroom, 1.5-bath Colonial offers 1,630 sq ft of stylish, move-in-ready living in one of the Top 100 Best Places to Live in the U.S. (2023) - Troy, Michigan.Enjoy hardwood floors throughout the main level, a modern kitchen remodel (2023), Venetian plaster paint (2023), and brand-new carpet upstairs. Major updates include a new furnace and water tank (2024), offering comfort and efficiency. Roof was replaced in 2012. ALL windows were replaced in 2010. The entire outside of the house was power-washed and completely painted in May of 2025. No HOA. Outside, the home sits where the road curves, the lot expands outward, offering increased space and a highly private yard rarely found in this area including a large storage shed-perfect for entertaining or relaxing. Well-maintained and thoughtfully updated, this home offers comfort, style, and unbeatable value in a highly desirable location.House appraised for $383,000 in May 2026.
Property Features
Property Type: Residential - Single Family
Basement: Yes
Basement: Unfinished
Cooling: Central Air
Fenced: Yes
Garage: 2 car attached
Heating: Forced Air, Natural Gas
Home Style: Colonial
Lot Size: 0.10 Acres
Stories: 2.0
Taxes: $3,308
Year Built: 1980
Feature Descriptions
Appliances: Dishwasher, Disposal, Free Standing Gas Oven, Free Standing Refrigerator, Microwave
Exterior: Block, Brick, Other
Fencing: Back Yard, Fenced
Fireplace: Family Room
Lot Dimensions: 40.72X102.22
Other Structures: Sheds
Parcel#: 2025179021
Parking: Two Car Garage, Attached
Parking Notes: Two Car Garage, Attached
Sewer: Public Sewer
Summer Tax: 3117
Water: Other, Public
Winter Tax: 191
Room Sizes
Primary Bedroom: 16 X 11
Bedroom: 10 X 10
Local Schools
School District: WarrenCon
Listed By / Shown By
Listed By
Agency Name: Epique Realty
Agency Phone: 2482182604
Shown By
Agent Name: Nathan Oake
Agent Phone: (734) 845-0680
Agency Title: Griffith Realty

Estimate Your Payment
Estimated Payment
$ 1,156.70 per month $778.95 Principal & Interest $275.67 Property Tax $102.08 Homeowner's InsuranceChange Payment Information

IDX provided courtesy of Realcomp II Ltd.
©2021 Realcomp II Ltd. Shareholders
Privacy Policy / DMCA Notice / ADA Accessibility


This site is hosted, designed and copyright
© 1994 - 2026 by
Delta Media Group, Inc. -- Patent Pending --
2263 Camilla Drive | MLS# 20261071972
This single family home located at 2263 Camilla Drive , Troy, Mi 48083 is currently listed for sale with an asking price of $350,000. This property was built in 1980 and has 3 bedrooms and 1 full and 1 partial baths with 1630 sq. ft. Camilla Drive is located in the E V A H A U S N O 2 subdivision within the WarrenCon school district. Search E V A H A U S N O 2 real estate on noake.griffithrealty.com today.