NathanOake

BEDS3
BATHS2 full
SQUARE FEET1,080
MLS#20261063989
STATUSActive
PROPERTY TYPEResidential - Single Family
SUBDIVISIONP E N N S Y L V A N I A L I N C O L N S H I R E S U B
SCHOOLLincolnPark
Property Description
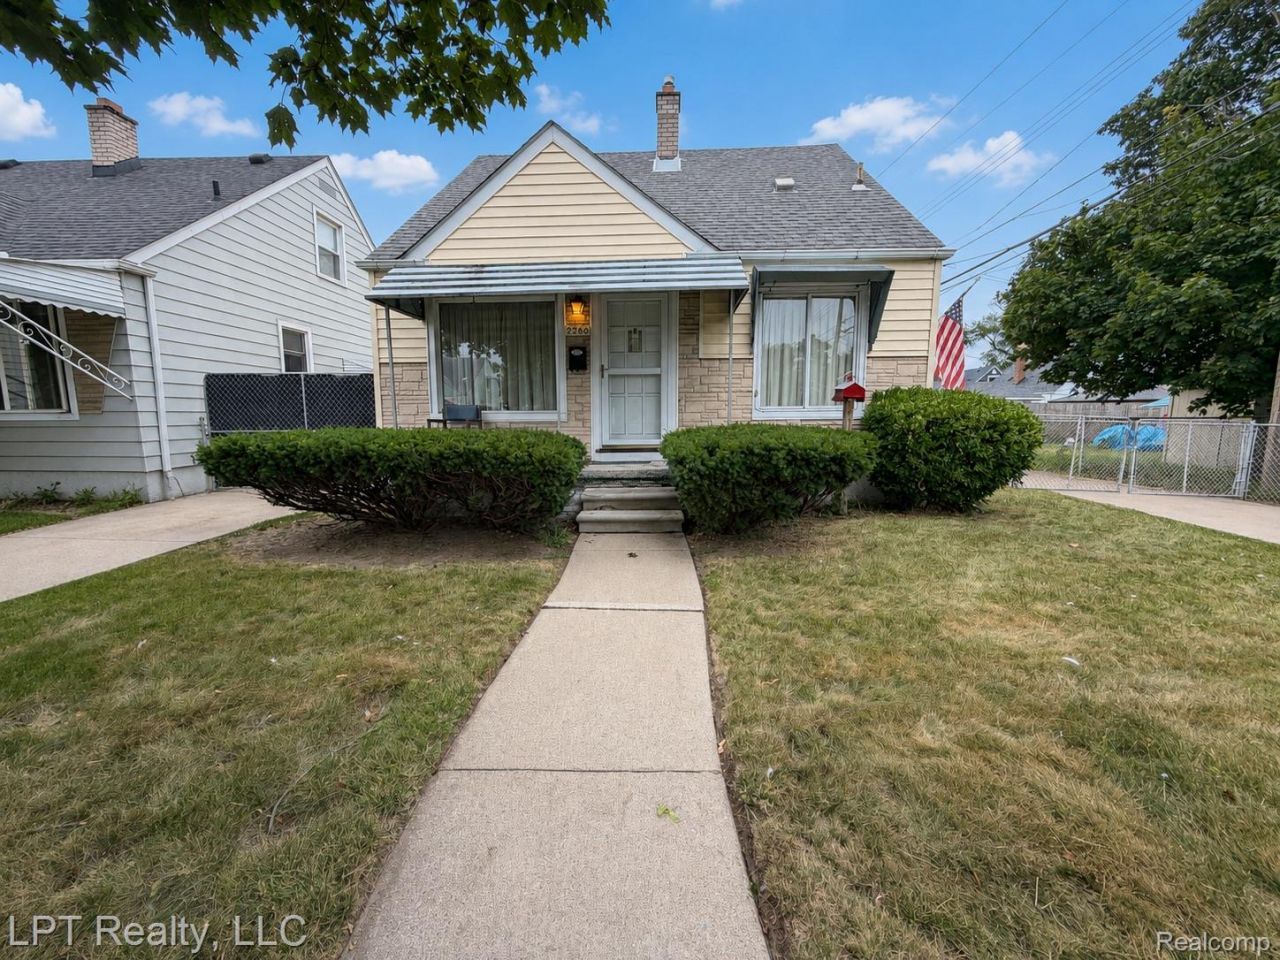
Welcome to this charming 3-bedroom, 2-bath bungalow in Lincoln Park! Offering a functional floor plan, a full basement with an additional bathroom, and a detached one-car garage, this property is filled with possibilities. Whether you're searching for your first home or your next investment opportunity, this home provides a great foundation to make it your own.All appliances are included, along with the large wall-mounted television in the basement.Conveniently located near shopping, schools, I-75, and just minutes from Downtown Detroit.THE HOME IS BEING SOLD AS-IS. THE BUYER WILL BE RESPONSIBLE FOR ALL REQUIRED CITY OF LINCOLN PARK REPAIRS AND OBTAIN COFO . CITY REPAIR REPORT IS ATTACHED.THE SELLER WILL MAKE NO REPAIRS. FHA AND VA FINANCING WILL BE CONSIDERED AT NO COST TO THE SELLER.*BATVAI. IDRBNG.*A LICENSED AGENT MUST BE PRESENT FOR ALL SHOWINGS AND INSPECTIONS
Property Features
Property Type: Residential - Single Family
Basement: Yes
Basement: Unfinished
Cooling: Central Air
Garage: 1
Heating: Forced Air, Natural Gas
Home Style: Bungalow
Lot Size: 0.12 Acres
Stories: 1.5
Taxes: $2,366
Year Built: 1950
Feature Descriptions
Appliances: Dryer, Free Standing Gas Range, Free Standing Refrigerator, Washer
Days on Site: 26
Exterior: Vinyl Siding
Lot Dimensions: 45X119
Parcel#: 45014020512000
Parking: One Car Garage, Detached
Parking Notes: One Car Garage, Detached
Sewer: Public Sewer
Summer Tax: 1903
Water: Public
Winter Tax: 463
Room Sizes
Living Room: 13 X 11
Kitchen: 10 X 8
Bath Full: 7 X 6
Bedroom: 24 X 15
Local Schools
School District: LincolnPark
Listed By / Shown By
Listed By
Agency Name: LPT Realty, LLC
Agency Phone: 8773662213
Shown By
Agent Name: Nathan Oake
Agent Phone: (734) 845-0680
Agency Title: Griffith Realty

Estimate Your Payment
Estimated Payment
$ 599.92 per month $356.09 Principal & Interest $197.17 Property Tax $46.67 Homeowner's InsuranceChange Payment Information

IDX provided courtesy of Realcomp II Ltd.
©2021 Realcomp II Ltd. Shareholders
Privacy Policy / DMCA Notice / ADA Accessibility


This site is hosted, designed and copyright
© 1994 - 2026 by
Delta Media Group, Inc. -- Patent Pending --
2266 Progress Avenue | MLS# 20261063989
This single family home located at 2266 Progress Avenue, Lincoln Park, Mi 48146 is currently listed for sale with an asking price of $159,999. This property was built in 1950 and has 3 bedrooms and 2 full baths with 1080 sq. ft. Progress Avenue is located in the P E N N S Y L V A N I A L I N C O L N S H I R E S U B subdivision within the LincolnPark school district. Search P E N N S Y L V A N I A L I N C O L N S H I R E S U B real estate on noake.griffithrealty.com today.