NathanOake

BEDS3
BATHS2 full
SQUARE FEET2,144
MLS#20261064096
STATUSPending
PROPERTY TYPEResidential - Single Family
SUBDIVISIONL I N D A P A R K S U B
SCHOOLSouthLake
Property Description
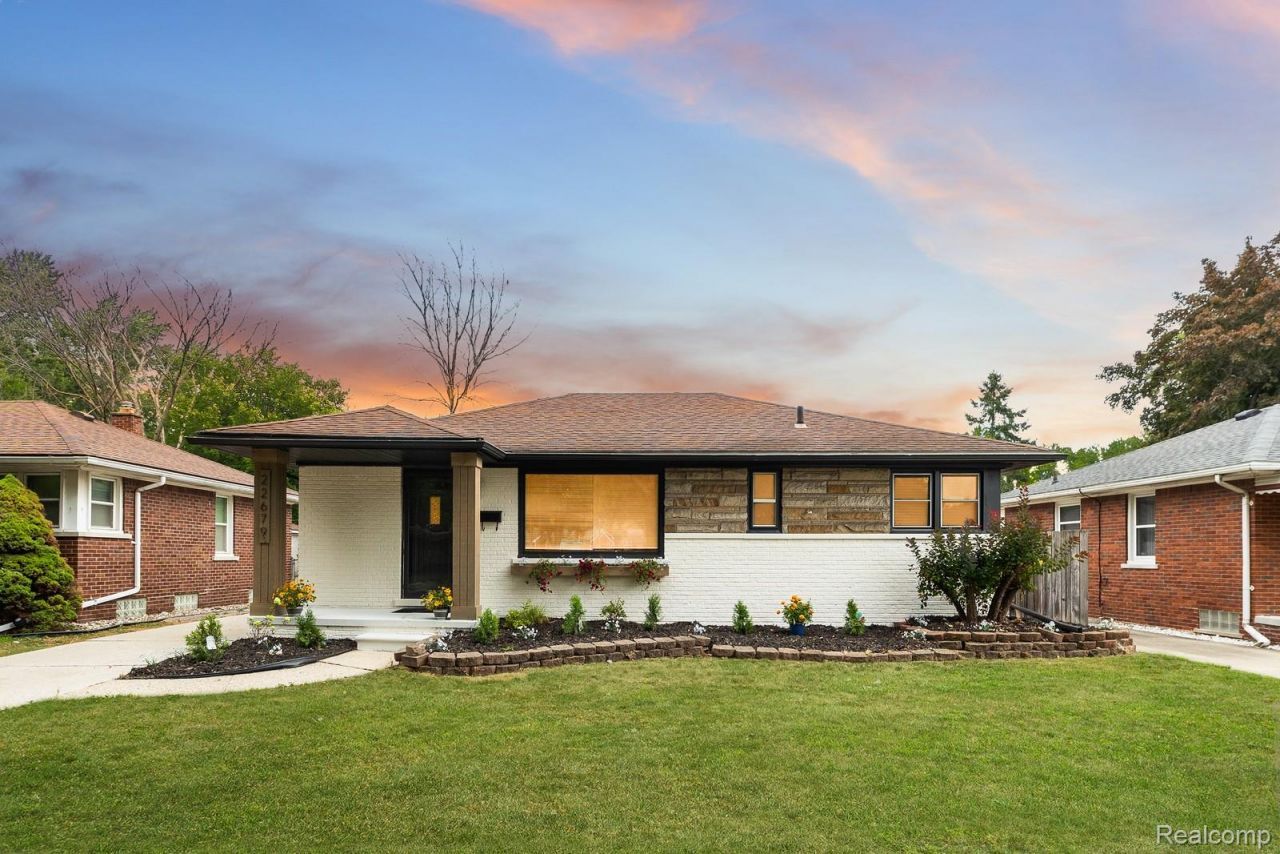
Welcome to your dream home nestled just a few steps from the lake, this modern gem is one you don't want to miss! Looking for custom finishes? Look no further! This home features custom craftsmanship with premium wood trims such as white oak, a brand new kitchen with white shaker cabinets, with award winning color choices, stella quartz countertops, natural and recessed lighting throughout, plus more! The stylish exterior boasts a neutral modern theme with a nice concrete patio and garage, plus more. The home is updated from top to bottom with a full finished basement with a large living area, a gorgeous full bathroom, and laundry room. The home has it all plus a beautiful yard, so look no further and hurry in before this gem sells!
Property Features
Property Type: Residential - Single Family
Basement: Finished
Basement: Yes
Cooling: Central Air
Garage: 2
Heating: Forced Air, Natural Gas
Home Style: Ranch
Lot Size: 0.18 Acres
Roof Type: Asphalt
Stories: 1.0
Taxes: $4,119
Year Built: 1952
Feature Descriptions
Days on Site: 24
Exterior: Brick
Lot Dimensions: 50X156.67
Parcel#: 1434252038
Parking: Two Car Garage, Detached
Parking Notes: Two Car Garage, Detached
Sewer: Public Sewer
Summer Tax: 4119
Water: Public
Room Sizes
Bath Full: 10 X 4
Bedroom: 10 X 11
Living Room: 15 X 18
Kitchen: 9 X 12
Local Schools
School District: SouthLake
Listed By / Shown By
Listed By
Agency Name: Community Choice Realty Inc
Agency Phone: 2487290011
Shown By
Agent Name: Nathan Oake
Agent Phone: (734) 845-0680
Agency Title: Griffith Realty

Estimate Your Payment
Estimated Payment
$ 1,098.17 per month $667.45 Principal & Interest $343.25 Property Tax $87.47 Homeowner's InsuranceChange Payment Information

IDX provided courtesy of Realcomp II Ltd.
©2021 Realcomp II Ltd. Shareholders
Privacy Policy / DMCA Notice / ADA Accessibility


This site is hosted, designed and copyright
© 1994 - 2026 by
Delta Media Group, Inc. -- Patent Pending --
22679 O'connor Street | MLS# 20261064096
This single family home located at 22679 O'connor Street, Saint Clair Shores, Mi 48080 is currently listed for sale with an asking price of $299,900. This property was built in 1952 and has 3 bedrooms and 2 full baths with 2144 sq. ft. O'connor Street is located in the L I N D A P A R K S U B subdivision within the SouthLake school district. Search L I N D A P A R K S U B real estate on noake.griffithrealty.com today.