NathanOake

BEDS3
BATHS2 full
SQUARE FEET1,348
MLS#20261034918
STATUSPending
PROPERTY TYPEResidential - Single Family
SUBDIVISIONP I P E R S V A N D Y K E # 08
SCHOOLVanDyke
Property Description
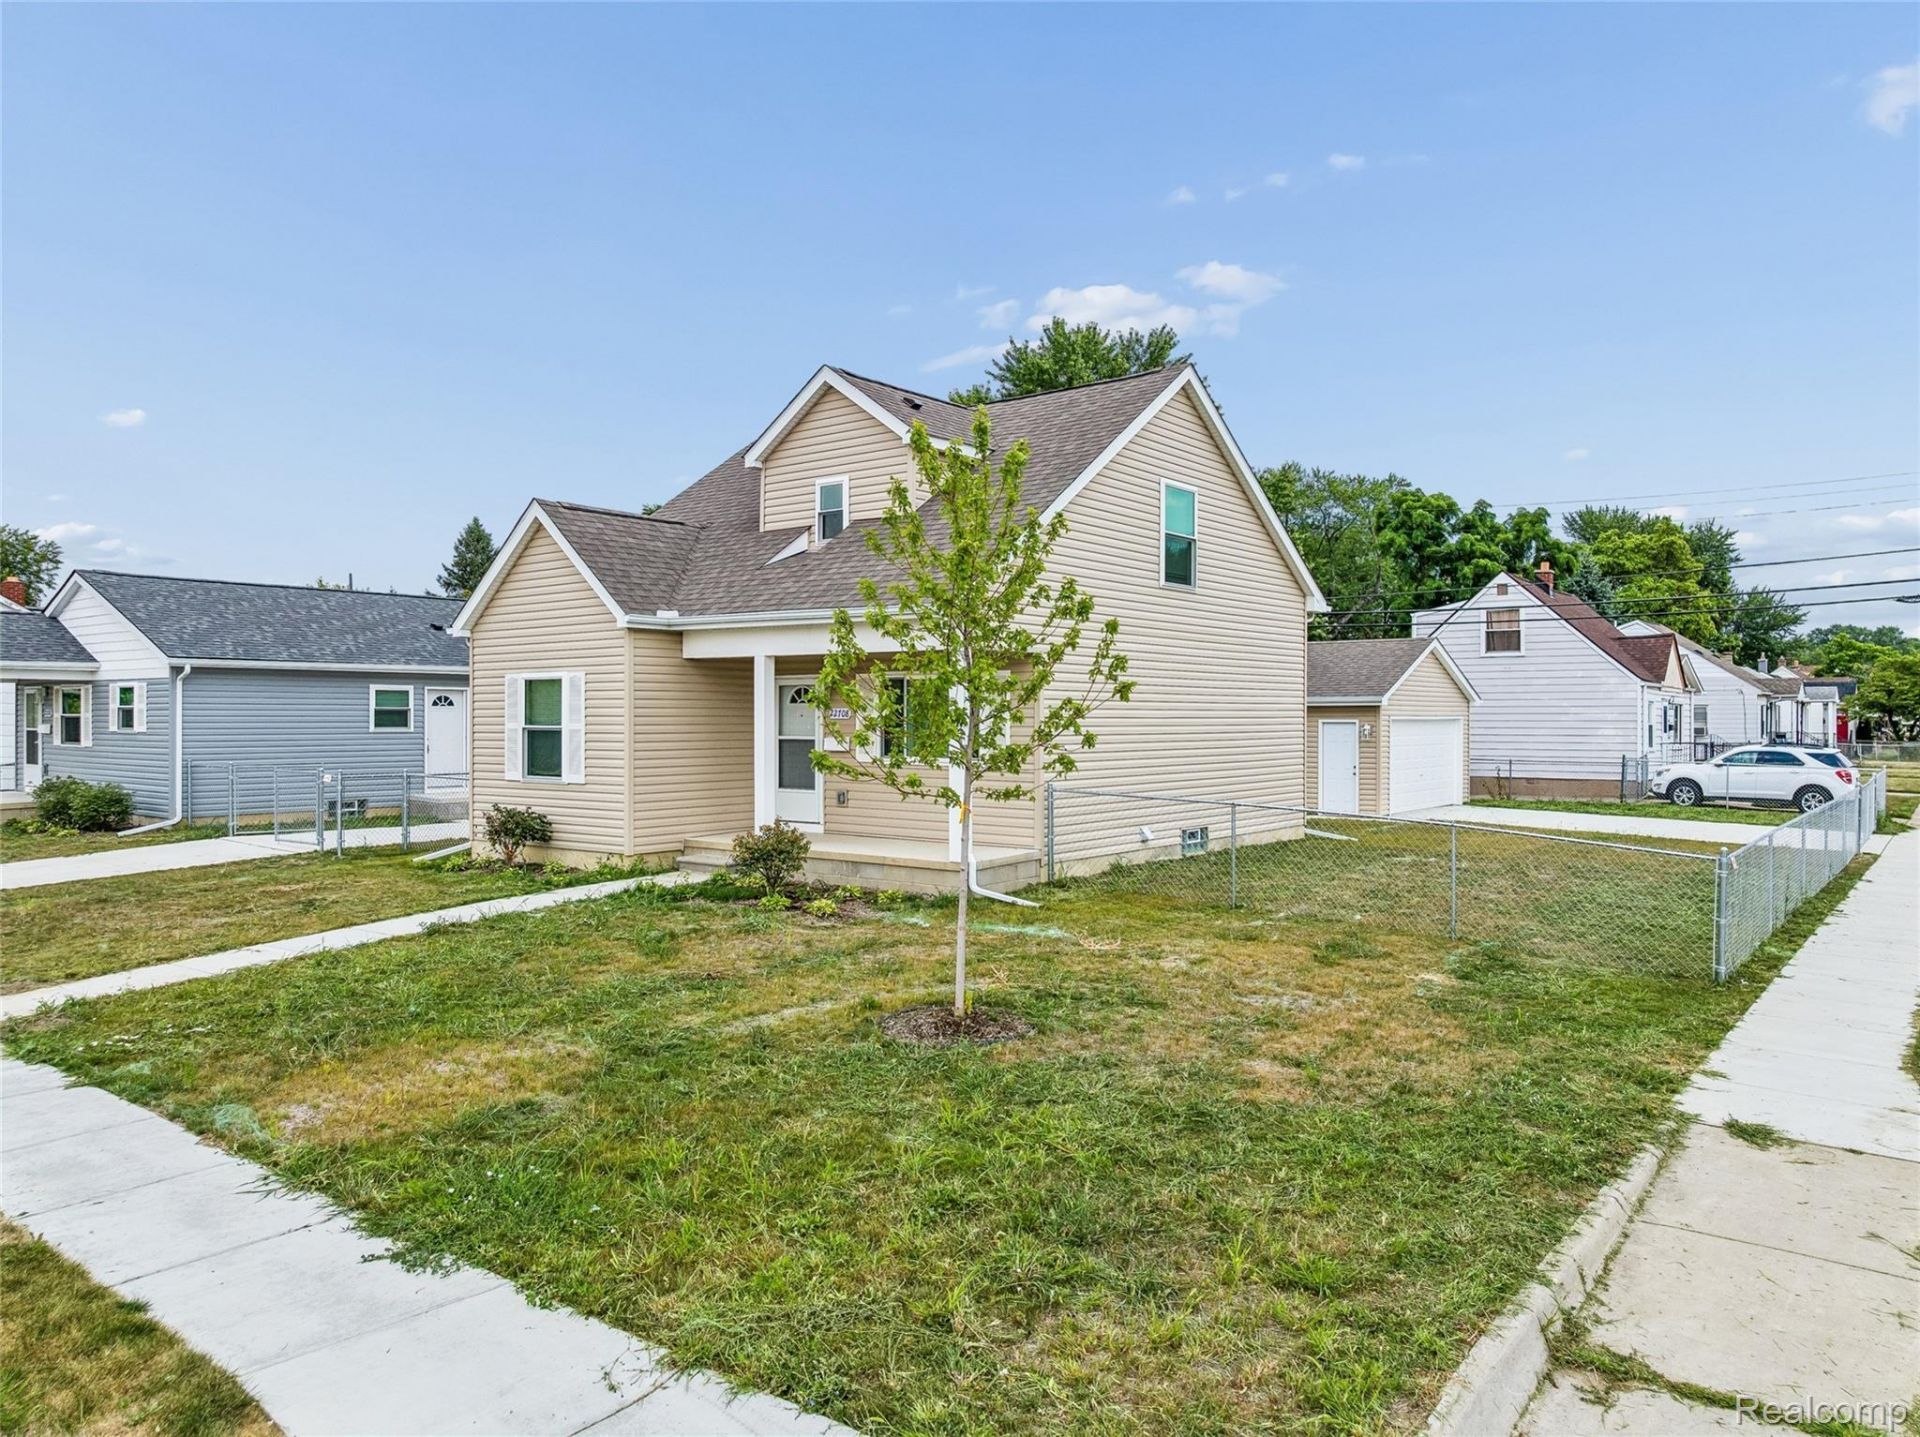
Your Dream Home Awaits! Perfect for First-Time Homebuyers with Direct Homebuyer Assistance from the City of Warren, Michigan! Move right into this new construction home, completed in 2026, featuring 3 bedrooms, 2 baths, 2-car garage. This City-owned property is perfectly suited for buyers utilizing the City of Warren's Direct Homebuyer Assistance Program! Get into this home with minimal out-of-pocket expenses thanks to down payment and closing cost assistance. To qualify for the City of Warren's Direct Homebuyer Assistance Program, you'll generally need to be a first-time homebuyer (not having owned a home), meet specific household income guidelines, completion of a homebuyer education course and U.S. citizenship or eligible immigration status for all household members are also typically required. Don't miss this incredible chance to own a brand new home in Warren! Buyers agent to verify all information. All data and measurements are approximate.
Property Features
Property Type: Residential - Single Family
Basement: Yes
Basement: Unfinished
Cooling: Ceiling Fans, Central Air
Fenced: Yes
Garage: 2
Heating: High Efficiency Sealed Combustion, Natural Gas
Home Style: Bungalow
Lot Size: 0.09 Acres
Roof Type: Asphalt
Stories: 1.0
Taxes: $0
Year Built: 2025
Feature Descriptions
Appliances: Dishwasher
Days on Site: 27
Exterior: Brick, Vinyl Siding
Fencing: Back Yard, Fenced
Lot Dimensions: 37X110
Parcel#: 1334132006
Parking: Two Car Garage, Detached, Driveway
Parking Notes: Two Car Garage, Detached, Driveway
Sewer: Public Sewer
Water: Public
Room Sizes
Bath Full: 5 X 7
Bedroom: 10 X 13
Primary Bedroom: 15 X 9
Breakfast Nook Room: 11 X 8
Butlers Pantry: 5 X 4
Kitchen: 11 X 11
Living Room: 14 X 17
Local Schools
School District: VanDyke
Listed By / Shown By
Listed By
Agency Name: Sunflower Realty LLC
Agency Phone: 3137470700
Shown By
Agent Name: Nathan Oake
Agent Phone: (734) 845-0680
Agency Title: Griffith Realty

Estimate Your Payment
Estimated Payment
$ 518.55 per month $458.47 Principal & Interest $0.00 Property Tax (data not provided by mls) $60.08 Homeowner's InsuranceChange Payment Information

IDX provided courtesy of Realcomp II Ltd.
©2021 Realcomp II Ltd. Shareholders
Privacy Policy / DMCA Notice / ADA Accessibility


This site is hosted, designed and copyright
© 1994 - 2026 by
Delta Media Group, Inc. -- Patent Pending --
22708 Mac Arthur | MLS# 20261034918
This single family home located at 22708 Mac Arthur, Warren, Mi 48089 is currently listed for sale with an asking price of $206,000. This property was built in 2025 and has 3 bedrooms and 2 full baths with 1348 sq. ft. Mac Arthur is located in the P I P E R S V A N D Y K E # 08 subdivision within the VanDyke school district. Search P I P E R S V A N D Y K E # 08 real estate on noake.griffithrealty.com today.