NathanOake

BEDS4
BATHS2 full
SQUARE FEET1,478
MLS#20261071770
STATUSActive
PROPERTY TYPEResidential - Single Family
SUBDIVISIONH A N N A N S W E S T R O Y A L O A K
SCHOOLBerkley
Property Description
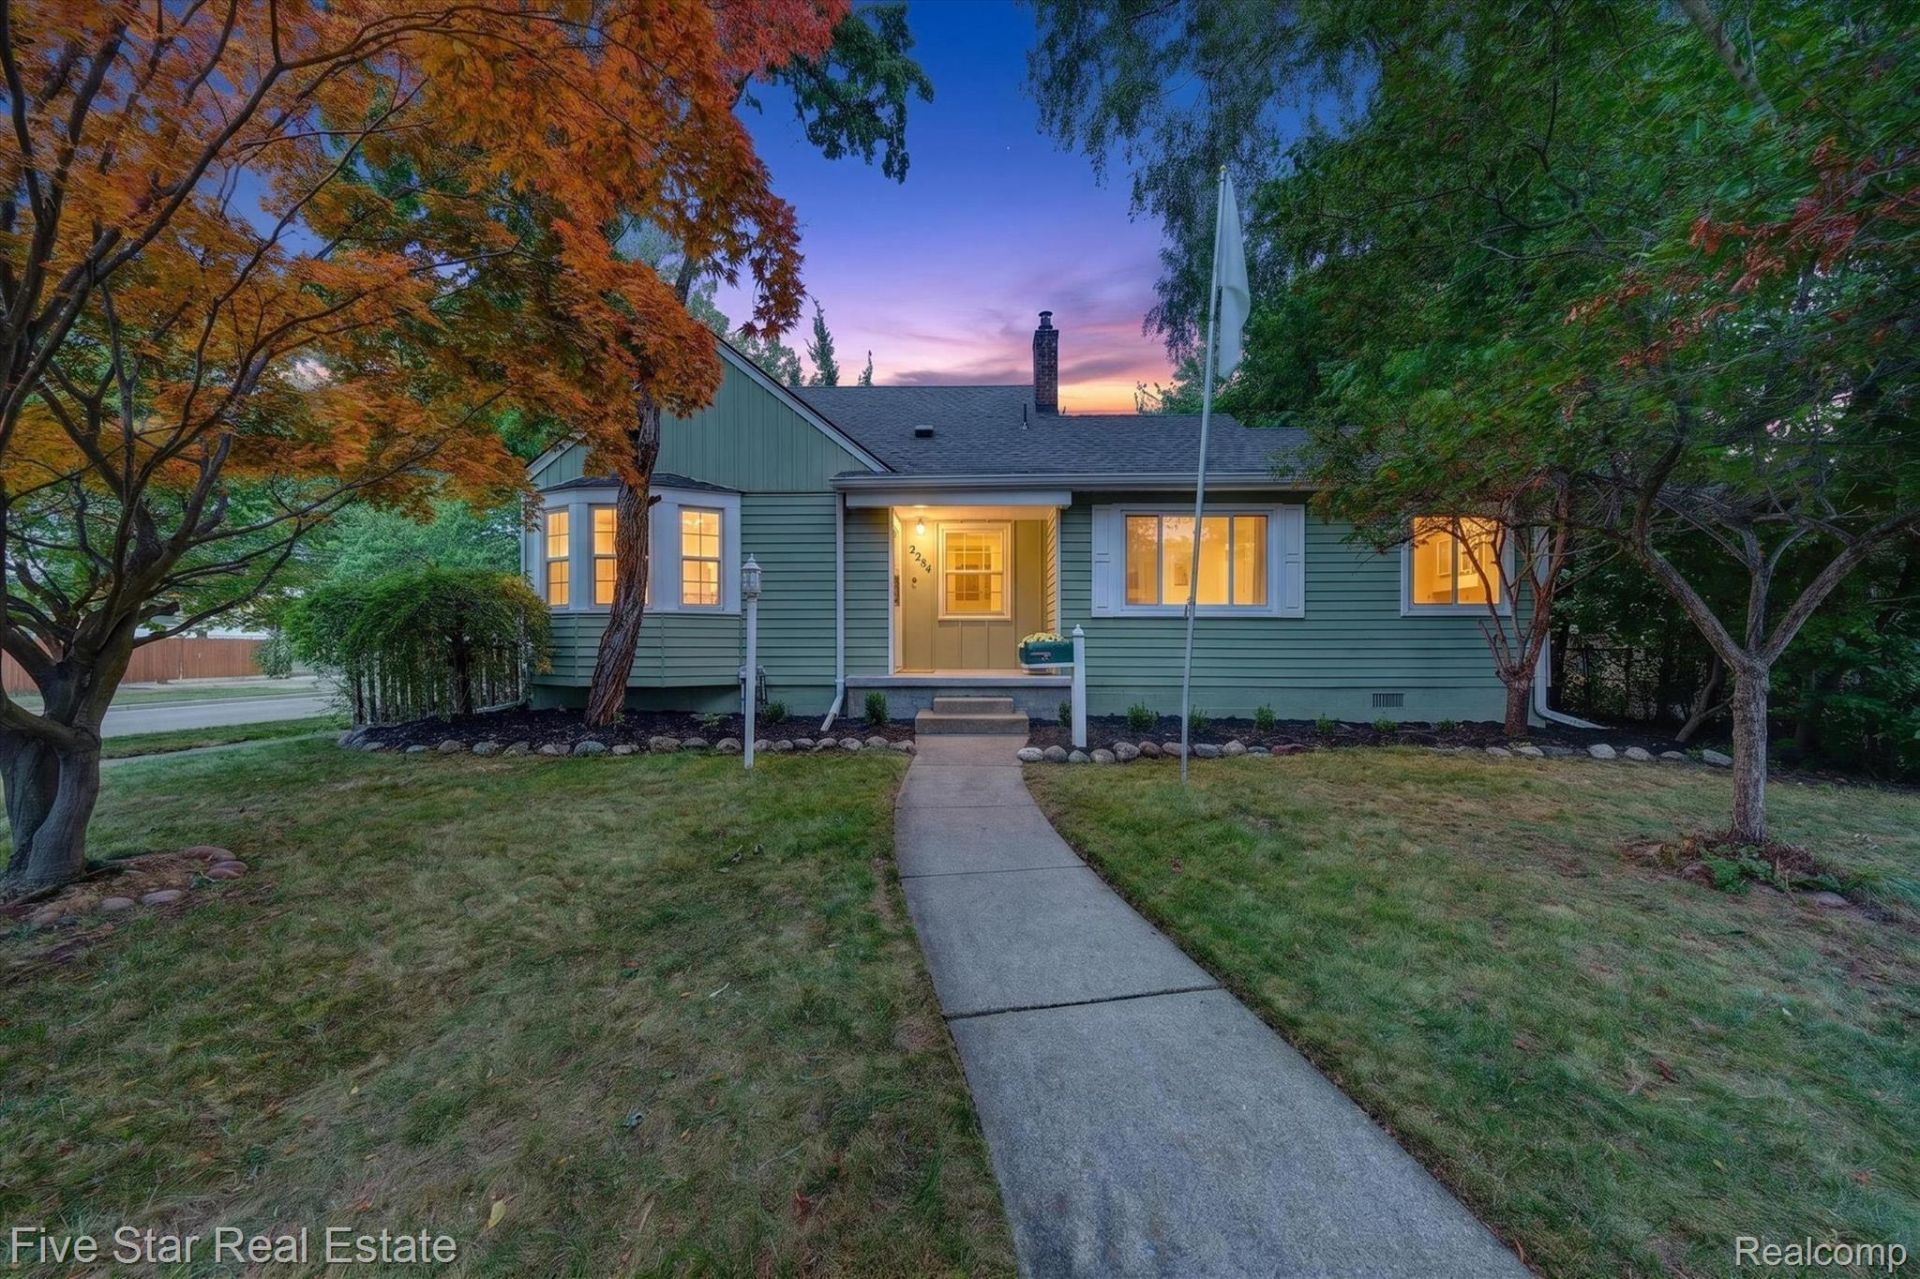
PROFESSIONAL PHOTOS COMING TOMORROW! Welcome to this beautifully reimagined 1940s Berkley bungalow, where classic charm meets thoughtful, modern updates. Offering 4 bedrooms, 2 full baths and approximately 1,500 square feet, this home has been extensively renovated since 2021 and is truly move-in ready. The heart of the home is the completely renovated kitchen featuring bright cabinetry, a large peninsula, quartz countertops, gas range, stainless steel appliances and updated lighting. Beautiful solid wood wide-plank flooring extends throughout the first floor, while custom built-ins add character and style to the living room. Many new windows fill the home with natural light, and both full baths have been completely renovated. The backyard may just steal the show! Step through the doorwall onto the deck overlooking a beautifully fenced backyard oasis, including a separate large patio perfect for summer dinners, entertaining or relaxing outdoors. A spacious 2.5-car garage provides plenty of additional storage. This special home combines the charm of a classic bungalow with the updates and finishes today's buyers are looking for. Just minutes from charming downtown Berkley with its restaurants, shops, grocery stores and everyday conveniences, plus easy access to major expressways. Located in the highly rated Berkley School District. Beautifully updated, ideally located and truly move-in ready! BATVAI.
Property Features
Property Type: Residential - Single Family
Basement: Yes
Basement: Unfinished
Cooling: Ceiling Fans, Central Air
Fenced: Yes
Garage: 2.5
Heating: Forced Air, Natural Gas
Home Style: Bungalow
Lot Size: 0.15 Acres
Roof Type: Asphalt
Stories: 1.5
Taxes: $7,989
Year Built: 1942
Amenities
Entrance Foyer
High Speed Internet
Awnings
Feature Descriptions
Appliances: Built In Freezer, Dishwasher, Disposal, Dryer, Free Standing Gas Range, Free Standing Refrigerator, Ice Maker, Stainless Steel Appliances, Washer
Community Features: Sidewalks
Exterior: Aluminum Siding, Vinyl Siding
Fencing: Back Yard, Fenced
Lot: Corner Lot
Lot Dimensions: 55X111.3
Parcel#: 2517354016
Parking: Twoand Half Car Garage, Detached, Electricityin Garage, Garage Door Opener
Parking Notes: Twoand Half Car Garage, Detached, Electricityin Ga
Patio/Porch: Covered, Deck, Patio, Porch
Sewer: Public Sewer
Summer Tax: 7658
Water: Public
Winter Tax: 331
Room Sizes
Bath Full: 11 X 8
Bedroom: 17 X 12
Breakfast Nook Room: 13 X 12
Living Room: 21 X 16
Dining Room: 16 X 15
Kitchen: 12 X 10
Local Schools
School District: Berkley
Listed By / Shown By
Listed By
Agency Name: Five Star Real Estate-Commerce
Agency Phone: 2483132880
Shown By
Agent Name: Nathan Oake
Agent Phone: (734) 845-0680
Agency Title: Griffith Realty

Estimate Your Payment
Estimated Payment
$ 1,798.25 per month $1,001.28 Principal & Interest $665.75 Property Tax $131.22 Homeowner's InsuranceChange Payment Information

IDX provided courtesy of Realcomp II Ltd.
©2021 Realcomp II Ltd. Shareholders
Privacy Policy / DMCA Notice / ADA Accessibility


This site is hosted, designed and copyright
© 1994 - 2026 by
Delta Media Group, Inc. -- Patent Pending --
2284 Columbia Road | MLS# 20261071770
This single family home located at 2284 Columbia Road, Berkley, Mi 48072 is currently listed for sale with an asking price of $449,900. This property was built in 1942 and has 4 bedrooms and 2 full baths with 1478 sq. ft. Columbia Road is located in the H A N N A N S W E S T R O Y A L O A K subdivision within the Berkley school district. Search H A N N A N S W E S T R O Y A L O A K real estate on noake.griffithrealty.com today.