NathanOake

BEDS2
BATHS1 full
SQUARE FEET1,125
MLS#20261065935
STATUSActive
PROPERTY TYPEResidential - Single Family
SUBDIVISIONI N G L E S I D E F A R M S S U B
SCHOOLMountClemens
Property Description
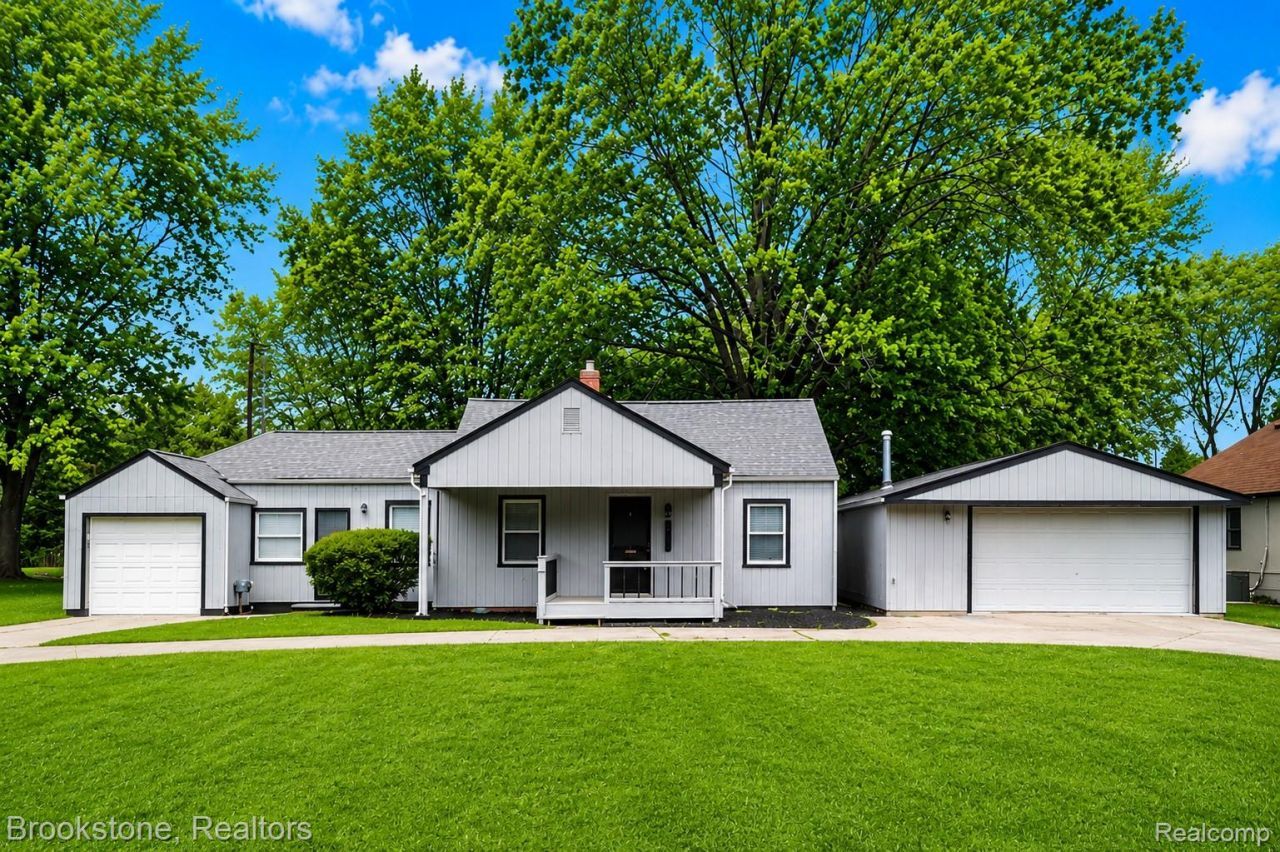
Welcome home to 22843 Phelps Street! This charming 2-bedroom, 1-bath ranch sits on an impressive 0.42-acre lot measuring 100 x 187 feet, offering plenty of space inside and out. A rare 3-car garage provides exceptional room for vehicles, storage, a workshop, or your favorite toys. The circle driveway offers plenty of parking and makes coming and going a breeze. Step outside and enjoy the huge fenced-in backyard, perfect for entertaining, pets, kids, gardening, or simply enjoying your own private outdoor space. Conveniently located near plenty of shopping, dining, and everyday amenities, with easy access to major highways. With its oversized lot, massive backyard, 3-car garage, and circle driveway, this property offers a combination that's hard to find. Schedule your showing today!MOTIVATED SELLER. Property needs work. This property when updated is worth around $220,000.
Property Features
Property Type: Residential - Single Family
Cooling: Ceiling Fans, Central Air
Fenced: Yes
Garage: 3
Heating: Forced Air, Natural Gas
Home Style: Ranch
Lot Size: 0.43 Acres
Stories: 1.0
Taxes: $5,378
Year Built: 1947
Feature Descriptions
Days on Site: 19
Exterior: Vinyl Siding, Wood Siding
Fencing: Back Yard, Fenced, Fencing Allowed
Laundry: Laundry Room
Lot Dimensions: 100X187
Parcel#: 1123351034
Parking: Three Car Garage, Attached, Circular Driveway, Driveway
Parking Notes: Three Car Garage, Attached, Circular Driveway, Dri
Sewer: Public Sewer
Summer Tax: 3536
Water: Public
Winter Tax: 1842
Room Sizes
Laundry: 5 X 6
Dining Room: 9 X 13
Bedroom: 10 X 11
Living Room: 12 X 14
Kitchen: 12 X 9
Bath Full: 9 X 5
Local Schools
School District: MountClemens
Listed By / Shown By
Listed By
Agency Name: Brookstone, Realtors LLC
Agency Phone: 2489630505
Shown By
Agent Name: Nathan Oake
Agent Phone: (734) 845-0680
Agency Title: Griffith Realty

Estimate Your Payment
Estimated Payment
$ 850.92 per month $356.09 Principal & Interest $448.17 Property Tax $46.67 Homeowner's InsuranceChange Payment Information

IDX provided courtesy of Realcomp II Ltd.
©2021 Realcomp II Ltd. Shareholders
Privacy Policy / DMCA Notice / ADA Accessibility


This site is hosted, designed and copyright
© 1994 - 2026 by
Delta Media Group, Inc. -- Patent Pending --
22843 Phelps Street | MLS# 20261065935
This single family home located at 22843 Phelps Street, Clinton Township, Mi 48036 is currently listed for sale with an asking price of $160,000. This property was built in 1947 and has 2 bedrooms and 1 full baths with 1125 sq. ft. Phelps Street is located in the I N G L E S I D E F A R M S S U B subdivision within the MountClemens school district. Search I N G L E S I D E F A R M S S U B real estate on noake.griffithrealty.com today.