NathanOake

BEDS2
BATHS1 full
SQUARE FEET875
MLS#20261054179
STATUSActive
PROPERTY TYPEResidential - Condominium
SUBDIVISIONL A K E W O O D E P A R K H O M E S C O N D O
SCHOOLNovi
Property Description
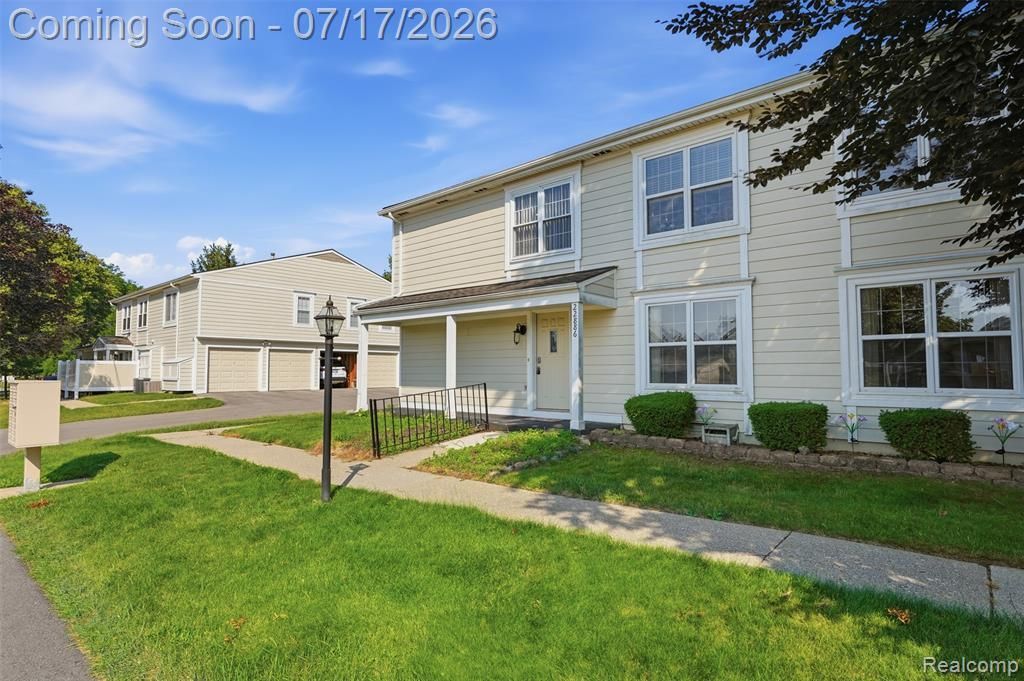
Renovated in 2026, this stunning upper-level end-unit ranch condo offers the perfect blend of modern style, low-maintenance living, and an unbeatable Novi location. Step inside through your private entrance to discover a bright, open floor plan featuring new luxury laminate flooring, fresh designer paint, and abundant natural light throughout. The beautifully redesigned kitchen is the centerpiece of the home, showcasing white cabinetry, quartz countertops, a designer tile backsplash, and new stainless steel appliances. The remodeled bathroom features stylish new finishes, while two spacious bedrooms, in-unit laundry, and a private one-car attached garage provide everyday convenience. As a desirable end unit, you'll enjoy added privacy along with maintenance-free living. The HOA covers water, sewer, trash, snow removal, lawn care, landscaping, and exterior building maintenance, allowing you to spend more time enjoying everything this community has to offer. Residents enjoy a community clubhouse, outdoor swimming pool, scenic walking paths, playground, tennis courts, and direct access to Novi's Rotary Park, where wooded nature trails, tennis courts, picnic areas, and open green space provide year-round recreation. Conveniently located just minutes from shopping, dining, expressways, and award-winning Novi schools, every update has already been completed, making this truly move-in ready home the perfect combination of style, comfort, and carefree living.
Property Features
Property Type: Residential - Condominium
Cooling: Central Air
Garage: 1 car attached
Heating: Forced Air, Natural Gas
Home Style: Ranch
Roof Type: Asphalt
Stories: 1.0
Taxes: $4,492
Year Built: 1977
Amenities
Grounds Maintenance
Lighting
Feature Descriptions
Appliances: Dishwasher, Disposal, Dryer, Free Standing Electric Range, Free Standing Refrigerator, Microwave, Stainless Steel Appliances, Washer
Community Features: Clubhouse, Sidewalks, Tennis Courts
Days on Site: 53
Exterior: Vinyl Siding
HOA Fee: 362/ Monthly
Laundry: In Unit
Parcel#: 2225409003
Parking: One Car Garage, Attached
Parking Notes: One Car Garage, Attached
Patio/Porch: Covered, Porch
Pets Allowed: Yes
Pool: Community, In Ground
Sewer: Public Sewer
Summer Tax: 3215
Water: Public
Winter Tax: 1277
Room Sizes
Living Room: 12 X 18
Dining Room: 8 X 9
Kitchen: 8 X 10
Bath Full: 5 X 8
Primary Bedroom: 15 X 10
Bedroom: 9 X 11
Local Schools
School District: Novi
Listed By / Shown By
Listed By
Agency Name: KW Professionals
Agency Phone: 7344594700
Shown By
Agent Name: Nathan Oake
Agent Phone: (734) 845-0680
Agency Title: Griffith Realty

Estimate Your Payment
Estimated Payment
$ 827.44 per month $400.60 Principal & Interest $374.33 Property Tax $52.50 Homeowner's InsuranceChange Payment Information

IDX provided courtesy of Realcomp II Ltd.
©2021 Realcomp II Ltd. Shareholders
Privacy Policy / DMCA Notice / ADA Accessibility


This site is hosted, designed and copyright
© 1994 - 2026 by
Delta Media Group, Inc. -- Patent Pending --
22886 Talford Street | MLS# 20261054179
This condo located at 22886 Talford Street, Novi, Mi 48375 is currently listed for sale with an asking price of $180,000. This property was built in 1977 and has 2 bedrooms and 1 full baths with 875 sq. ft. Talford Street is located in the L A K E W O O D E P A R K H O M E S C O N D O subdivision within the Novi school district. Search L A K E W O O D E P A R K H O M E S C O N D O real estate on noake.griffithrealty.com today.