NathanOake

BEDS4
BATHS2 full
SQUARE FEET1,072
MLS#20261069954
STATUSActive
PROPERTY TYPEResidential - Single Family
SUBDIVISIONS U P E R V I S O R S C H E S T E R F I E L D P A R K S U B 2
SCHOOLEastDetroit
Property Description
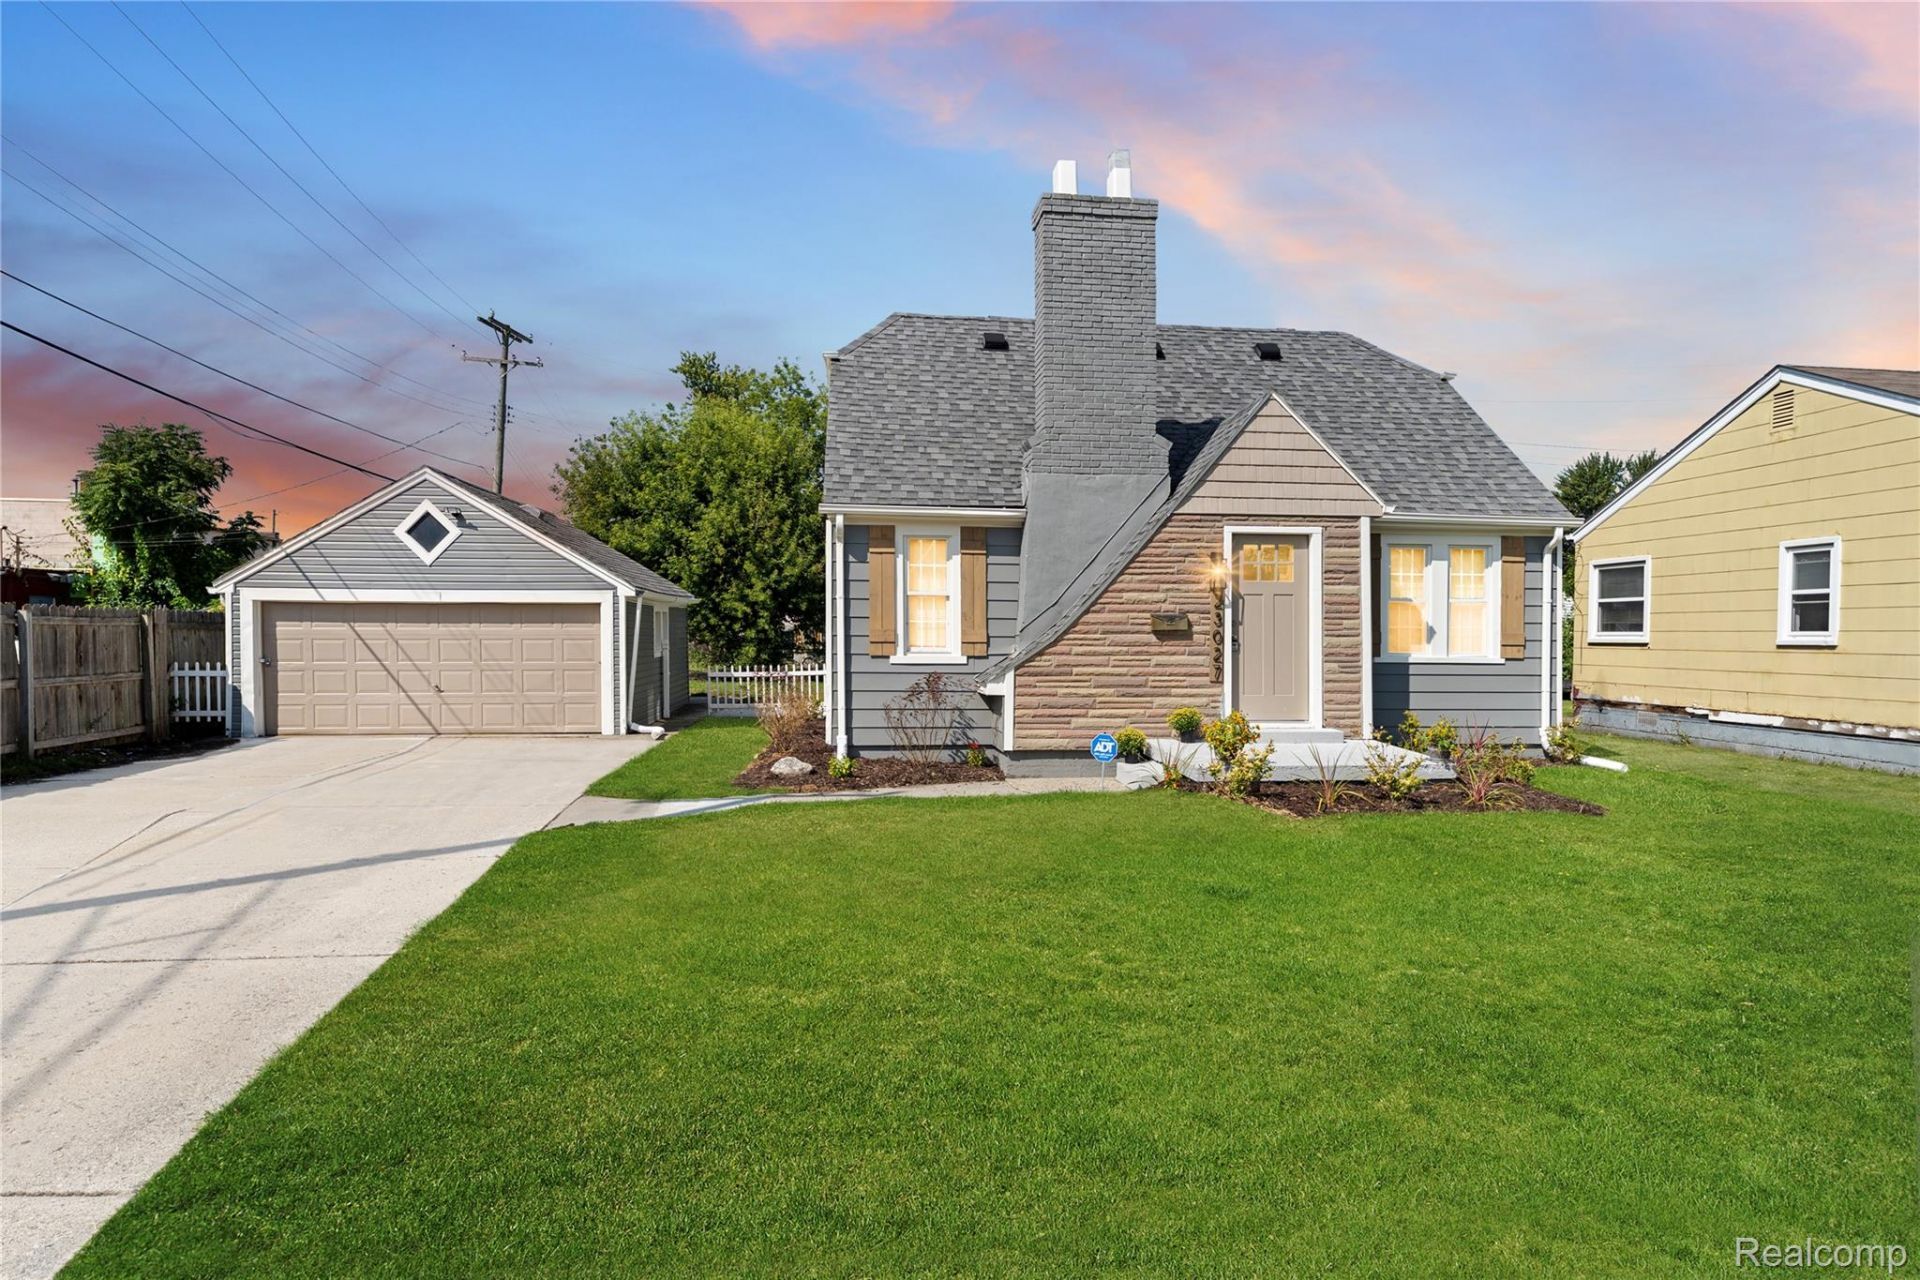
Welcome to this stunning modern concept situated on a nice lot! This home is absolutely spectacular. Be taken back when entering your new home - featuring custom craftsmanship with premium wood trims, a newer kitchen and living spaces with award winning color choices, stella quartz countertops in kitchen and bath, with recessed lighting throughout, plus more. The stylish exterior boasts custom barn features with wood accents and custom landscaping. Newer appliance package! This property is nestled on a quiet street and makes for a quiet living with primarily homeowners on the street. Come on by so you can enjoy the backyard both morning and night, so bring your coffee and wine, and make this house your home - it won't last! Home is a certified rental by the City of Warren.
Property Features
Property Type: Residential - Single Family
Cooling: Central Air
Garage: 2
Heating: Forced Air, Natural Gas
Home Style: Bungalow
Lot Size: 0.17 Acres
Roof Type: Asphalt
Stories: 1.5
Taxes: $1,955
Year Built: 1938
Feature Descriptions
Days on Site: 2
Exterior: Aluminum Siding
Lot Dimensions: 72X104
Parcel#: 1325455052
Parking: Two Car Garage, Detached
Parking Notes: Two Car Garage, Detached
Pets Allowed: Yes
Sewer: Public Sewer
Summer Tax: 1911
Water: Public
Winter Tax: 44
Room Sizes
Bedroom: 13 X 10
Kitchen: 15 X 15
Living Room: 17 X 12
Local Schools
School District: EastDetroit
Listed By / Shown By
Listed By
Agency Name: Community Choice Realty Inc
Agency Phone: 2487290011
Shown By
Agent Name: Nathan Oake
Agent Phone: (734) 845-0680
Agency Title: Griffith Realty

Estimate Your Payment
Estimated Payment
$ 565.42 per month $355.87 Principal & Interest $162.92 Property Tax $46.64 Homeowner's InsuranceChange Payment Information

IDX provided courtesy of Realcomp II Ltd.
©2021 Realcomp II Ltd. Shareholders
Privacy Policy / DMCA Notice / ADA Accessibility


This site is hosted, designed and copyright
© 1994 - 2026 by
Delta Media Group, Inc. -- Patent Pending --
23027 Stewart Avenue | MLS# 20261069954
This single family home located at 23027 Stewart Avenue , Warren, Mi 48089 is currently listed for sale with an asking price of $159,900. This property was built in 1938 and has 4 bedrooms and 2 full baths with 1072 sq. ft. Stewart Avenue is located in the S U P E R V I S O R S C H E S T E R F I E L D P A R K S U B 2 subdivision within the EastDetroit school district. Search S U P E R V I S O R S C H E S T E R F I E L D P A R K S U B 2 real estate on noake.griffithrealty.com today.