NathanOake

BEDS2
BATHS1 full
SQUARE FEET850
MLS#20261084486
STATUSActive
PROPERTY TYPEResidential - Condominium
SUBDIVISIONR I V E R W O O D
SCHOOLMountClemens
Property Description
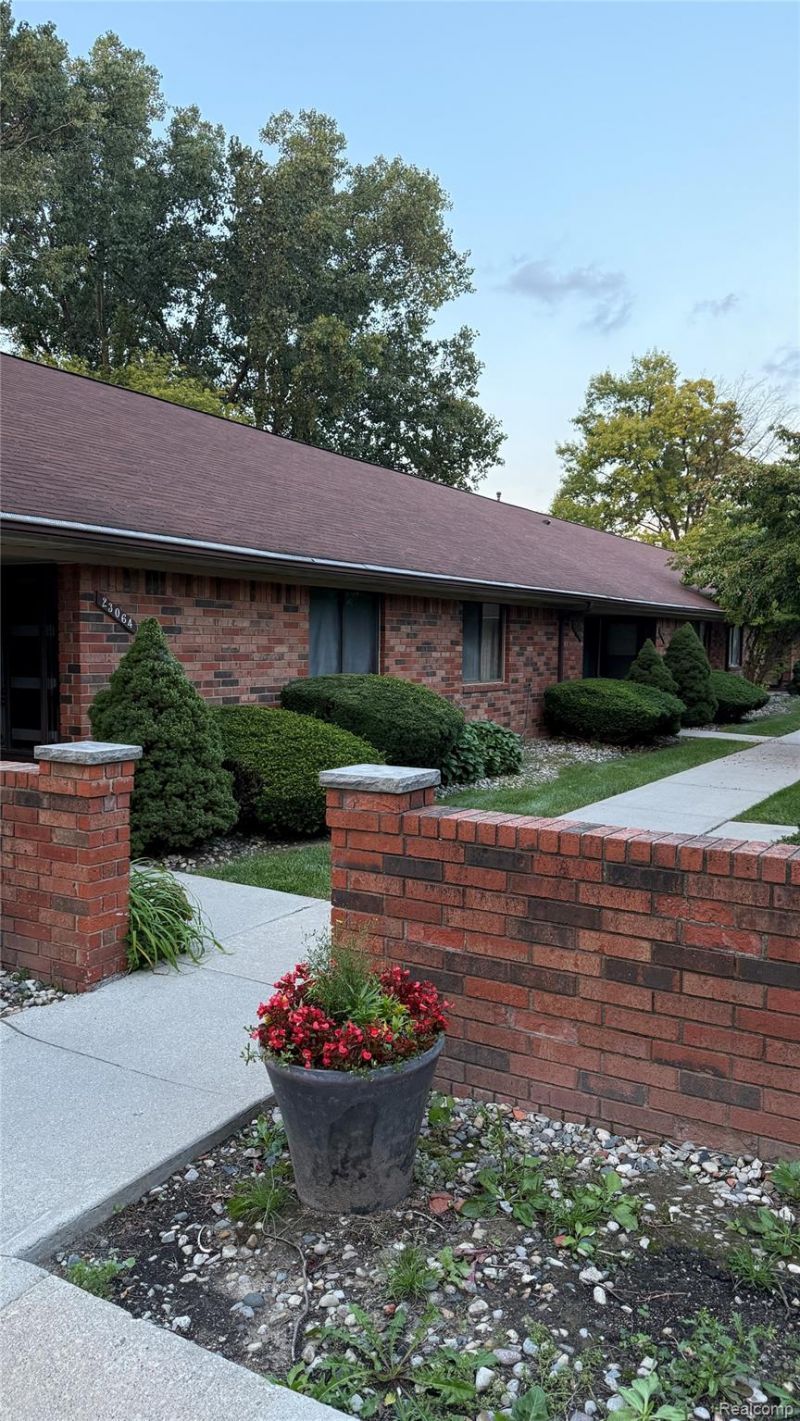
Adorable 2-bedroom ranch condo for lease near McLaren Hospital! This inviting unit features an updated kitchen with stainless steel appliances, fresh neutral decor and immediate occupancy. Partially furnished with a brand-new sofa, coffee table, two end tables, lamp, and queen-size bed with a brand-new, never-used mattress in the primary bedroom. Sliding glass doorwall opens to a private patio overlooking a grassy common area with community fire pit and no units directly behind for added privacy. Water included! One assigned carport space conveniently located near the unit, plus ample guest parking and parking for a second vehicle. Available for a one-year lease with the option to continue month-to-month thereafter at $1300 per month. Or Lease to own at $1500/month. One small dog or one well house-trained cat may be considered with owner approval. No smoking permitted. Please use the lease application available in Realcomp. Land Contract price is $125,000.
Property Features
Property Type: Residential - Condominium
Cooling: Ceiling Fans, Central Air
Heating: Forced Air, Natural Gas
Home Style: Ranch
Roof Type: Asphalt
Taxes: $1,031
Year Built: 1989
Amenities
Entrance Foyer
High Speed Internet
Programmable Thermostat
Grounds Maintenance
Lighting
Private Entrance
Feature Descriptions
Community Features: Sidewalks
Days on Site: 8
Exterior: Brick
HOA Fee: 250/ Monthly
Laundry: In Unit
Lot: Adjacentto Public Land, Corner Lot, Dead End Street, Sprinklers
Parcel#: 1123181007
Parking: No Garage, Carport
Parking Notes: No Garage, Carport
Patio/Porch: Covered, Patio, Porch
Pets Allowed: Call
Security: Smoke Detectors
Sewer: Public Sewer
Summer Tax: 679
Utilities: Above Ground Utilities
Water: Public
Winter Tax: 352
Room Sizes
Kitchen: 12 X 10
Bath Full: 8 X 5
Primary Bedroom: 12 X 11
Bedroom: 11 X 11
Living Room: 17 X 13
Laundry: 11 X 3
Local Schools
School District: MountClemens
Listed By / Shown By
Listed By
Agency Name: Keller Williams Realty-Great Lakes
Agency Phone: 5865414000
Shown By
Agent Name: Nathan Oake
Agent Phone: (734) 845-0680
Agency Title: Griffith Realty

Estimate Your Payment
Estimated Payment
$ 375.40 per month $255.94 Principal & Interest $85.92 Property Tax $33.54 Homeowner's InsuranceChange Payment Information

IDX provided courtesy of Realcomp II Ltd.
©2021 Realcomp II Ltd. Shareholders
Privacy Policy / DMCA Notice / ADA Accessibility


This site is hosted, designed and copyright
© 1994 - 2026 by
Delta Media Group, Inc. -- Patent Pending --
23062 Harrington Street | MLS# 20261084486
This condo located at 23062 Harrington Street , Clinton Township, Mi 48036 is currently listed for sale with an asking price of $115,000. This property was built in 1989 and has 2 bedrooms and 1 full baths with 850 sq. ft. Harrington Street is located in the R I V E R W O O D subdivision within the MountClemens school district. Search R I V E R W O O D real estate on noake.griffithrealty.com today.