NathanOake

BEDS4
BATHS2 full
SQUARE FEET1,377
MLS#20261071959
STATUSActive
PROPERTY TYPEResidential - Single Family
SUBDIVISIONP I L G R I M H E I G H T S
SCHOOLHazelPark
Property Description
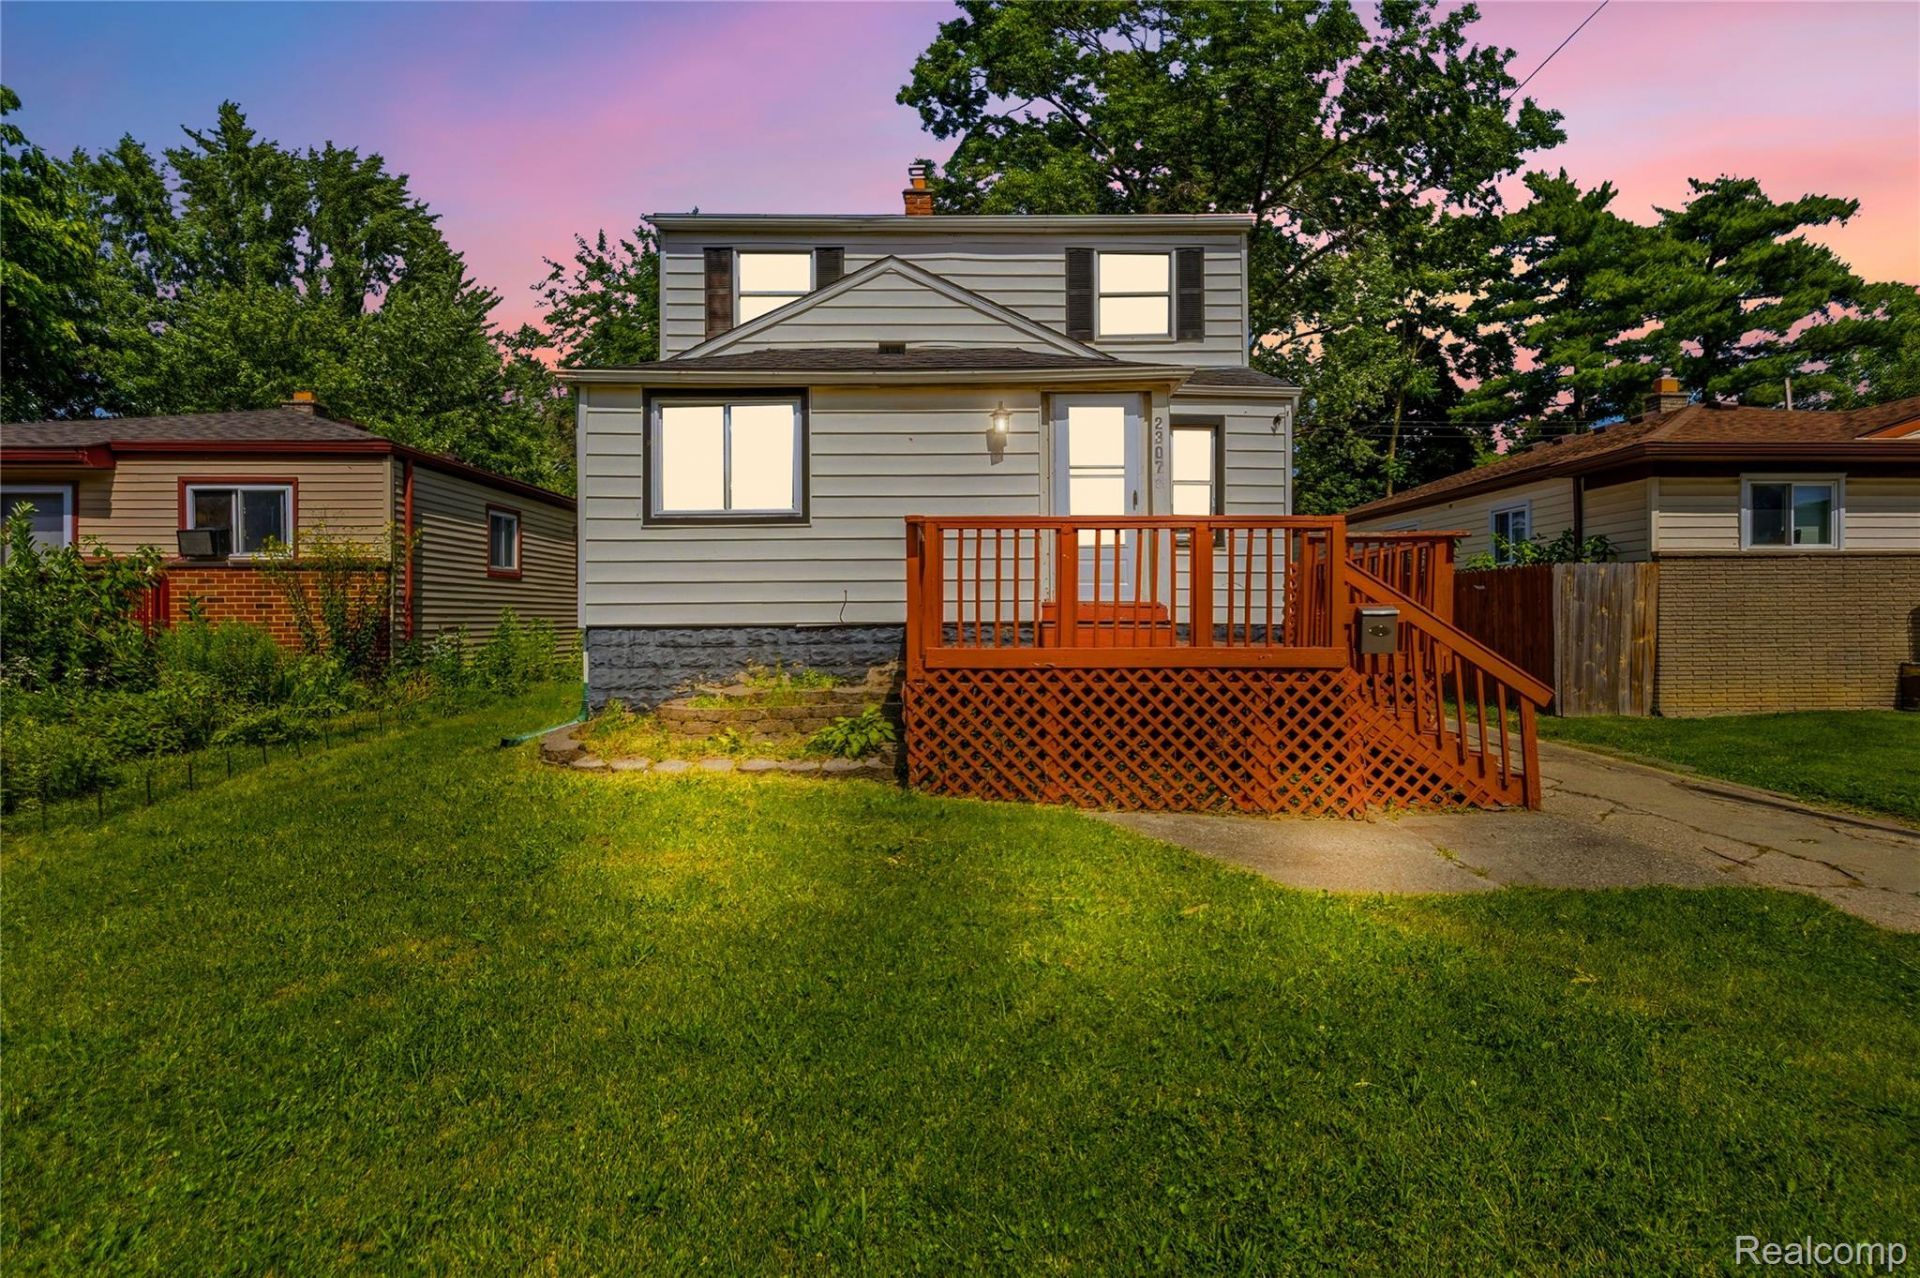
Opportunity awaits! This spacious 4-bedroom, 2-bath Colonial in Hazel Park offers plenty of room to make your vision a reality. Featuring over 1,300 square feet of living space, a functional floor plan, a full basement for additional storage or future finishing potential, and a detached 2-car garage. The generous lot provides space for outdoor entertaining, gardening, or relaxing. Conveniently located near shopping, restaurants, parks, schools, and major expressways for an easy commute. Whether you're looking for your next home or an investment opportunity, this property offers outstanding potential to build equity and customize to your style. Don't miss the chance to make this home your own!
Property Features
Property Type: Residential - Single Family
Basement: Yes
Basement: Unfinished
Garage: 2
Heating: Forced Air, Natural Gas
Home Style: Colonial
Lot Size: 0.10 Acres
Roof Type: Asphalt
Stories: 2.0
Taxes: $4,609
Year Built: 1925
Amenities
Programmable Thermostat
Feature Descriptions
Appliances: Dryer, Free Standing Gas Range, Free Standing Refrigerator, Washer
Exterior: Vinyl Siding
Lot Dimensions: 40X105.11
Parcel#: 2526460008
Parking: Two Car Garage, Detached
Parking Notes: Two Car Garage, Detached
Patio/Porch: Deck
Sewer: Public Sewer
Summer Tax: 4413
Water: Public
Winter Tax: 196
Room Sizes
Living Room: 16 X 22
Bedroom: 13 X 14
Bath Full: 5 X 8
Kitchen: 15 X 19
Primary Bedroom: 14 X 14
Local Schools
School District: HazelPark
Listed By / Shown By
Listed By
Agency Name: Anthony Djon Luxury Real Estate
Agency Phone: 2487474834
Shown By
Agent Name: Nathan Oake
Agent Phone: (734) 845-0680
Agency Title: Griffith Realty

Estimate Your Payment
Estimated Payment
$ 791.88 per month $360.54 Principal & Interest $384.08 Property Tax $47.25 Homeowner's InsuranceChange Payment Information

IDX provided courtesy of Realcomp II Ltd.
©2021 Realcomp II Ltd. Shareholders
Privacy Policy / DMCA Notice / ADA Accessibility


This site is hosted, designed and copyright
© 1994 - 2026 by
Delta Media Group, Inc. -- Patent Pending --
23074 Powell Avenue | MLS# 20261071959
This single family home located at 23074 Powell Avenue , Hazel Park, Mi 48030 is currently listed for sale with an asking price of $162,000. This property was built in 1925 and has 4 bedrooms and 2 full baths with 1377 sq. ft. Powell Avenue is located in the P I L G R I M H E I G H T S subdivision within the HazelPark school district. Search P I L G R I M H E I G H T S real estate on noake.griffithrealty.com today.