NathanOake

BEDS2
BATHS1 full
SQUARE FEET710
MLS#20261065540
STATUSActive
PROPERTY TYPEResidential - Single Family
SUBDIVISIONP A R K M A N O R H E I G H T S
SCHOOLLansing
Property Description
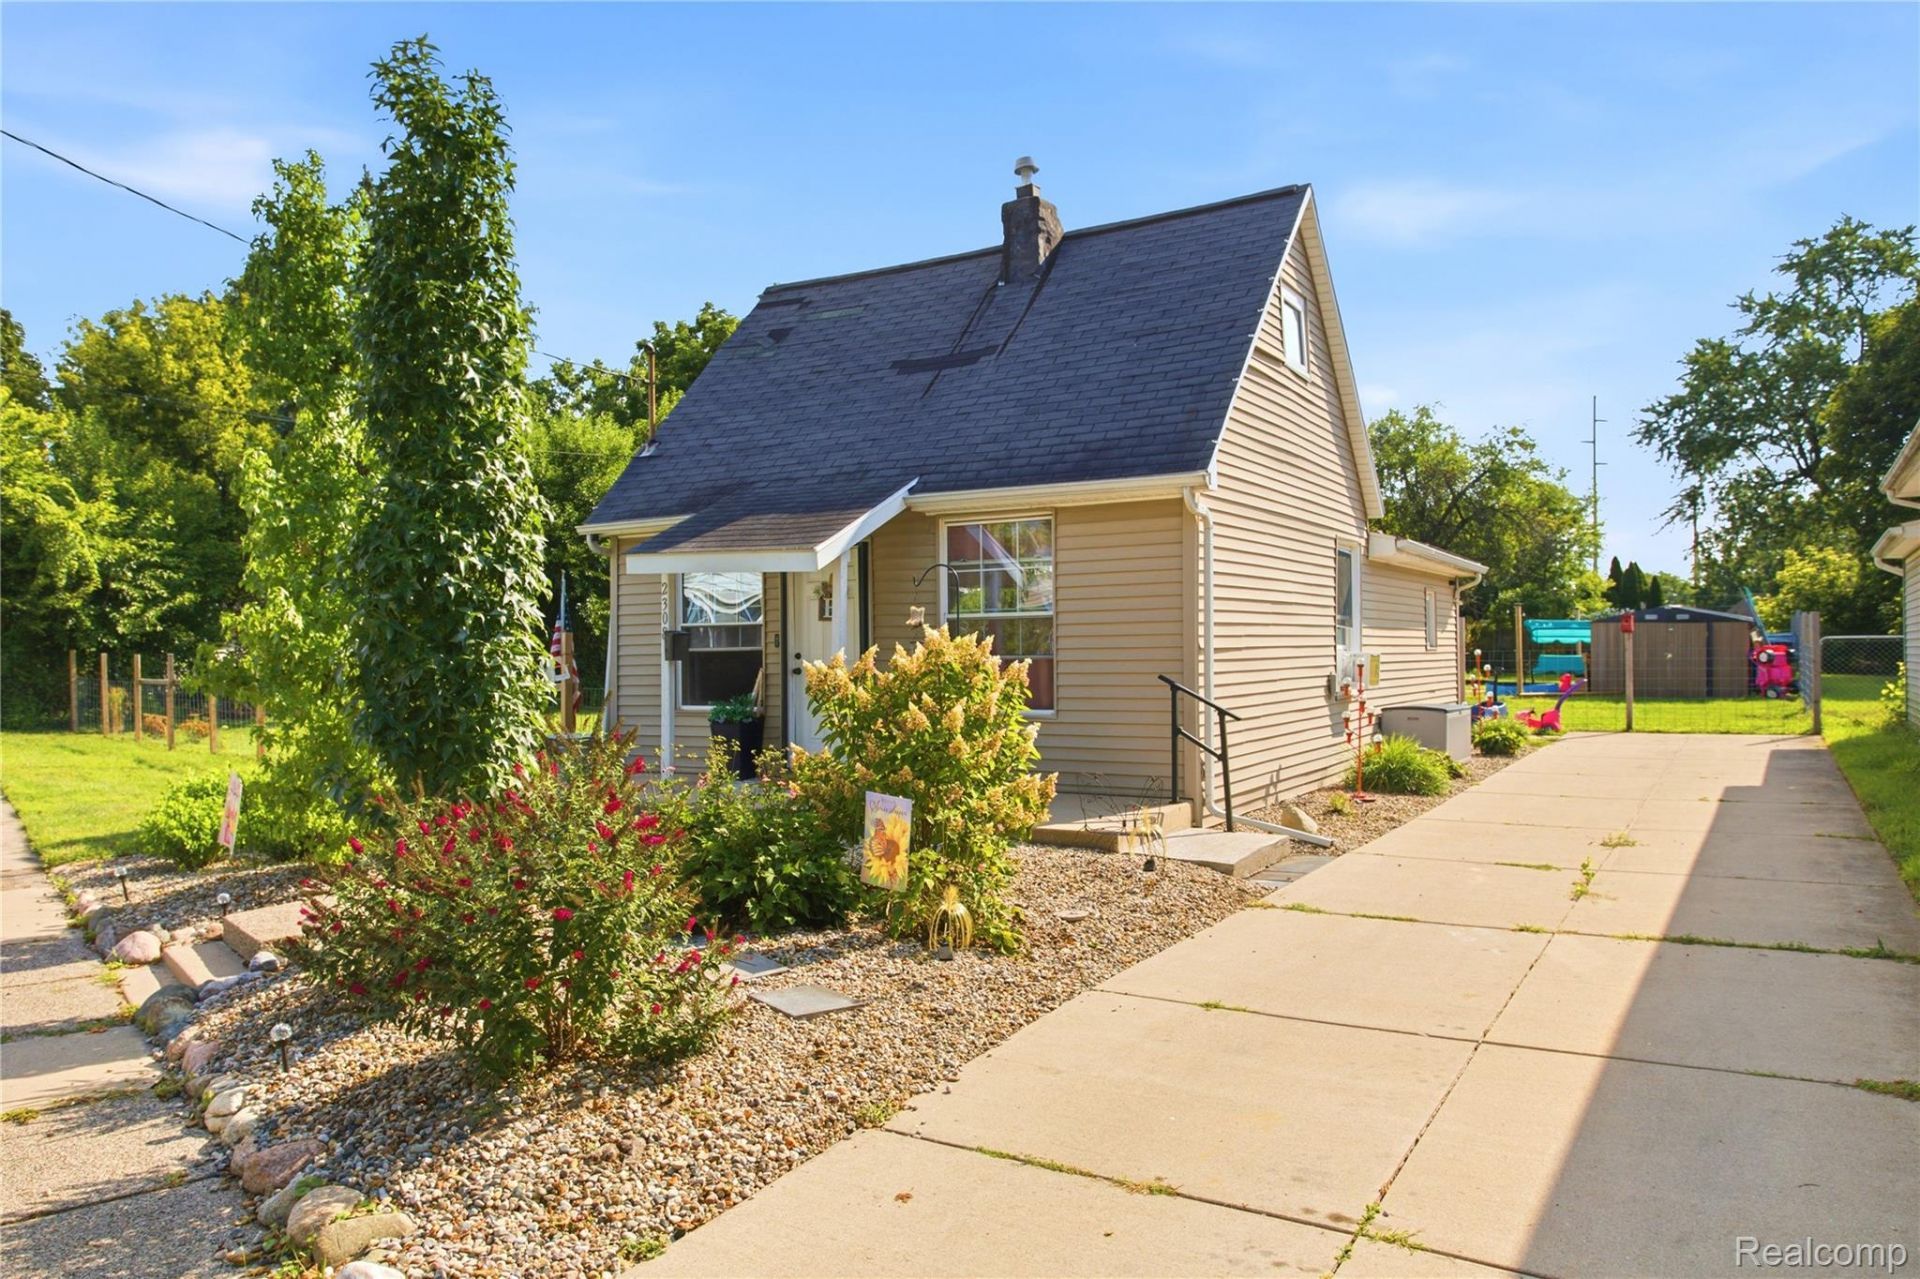
Stop the car! This is the home you've been waiting for! Enjoy this cozy 710 sq. ft. ranch featuring two bedrooms and one bathroom. The property sits on nearly .50 acres with a fully fenced-in yard and includes a shed for extra storage. Located on a quiet dead-end street, you can enjoy a country-like setting while remaining close to the city. This home was renovated in 2023, including a brand-new kitchen with granite countertops and luxury vinyl plank flooring throughout. Need more storage, not too worry the 360sq ft basement is dry. All appliances are included. BATVI
Property Features
Property Type: Residential - Single Family
Basement: Unfinished
Basement: Yes
Cooling: Window Units
Fenced: Yes
Heating: Forced Air, Natural Gas
Home Style: Ranch
Lot Size: 0.15 Acres
Roof Type: Asphalt
Stories: 1.0
Taxes: $1,831
Year Built: 1916
Amenities
Lighting
Feature Descriptions
Appliances: Dishwasher, Disposal, Dryer, Free Standing Electric Oven, Free Standing Refrigerator, Washer
Community Features: Sidewalks
Days on Site: 20
Exterior: Vinyl Siding
Fencing: Back Yard, Fenced
Laundry: Laundry Room
Lot Dimensions: 40X168
Other Structures: Sheds
Parcel#: 010103377111
Parking: Driveway, No Garage
Parking Notes: Driveway, No Garage
Security: Smoke Detectors
Sewer: Public Sewer
Summer Tax: 1418.71
Water: Public
Winter Tax: 413
Room Sizes
Bath Full: 8 X 8
Primary Bedroom: 8 X 12
Kitchen: 12 X 12
Living Room: 11 X 14
Bedroom: 7 X 12
Dining Room: 9 X 12
Laundry: 5 X 8
Local Schools
School District: Lansing
Listed By / Shown By
Listed By
Agency Name: EXP Realty Main
Agency Phone: 8885017085
Shown By
Agent Name: Nathan Oake
Agent Phone: (734) 845-0680
Agency Title: Griffith Realty

Estimate Your Payment
Estimated Payment
$ 459.69 per month $271.52 Principal & Interest $152.58 Property Tax $35.58 Homeowner's InsuranceChange Payment Information

IDX provided courtesy of Realcomp II Ltd.
©2021 Realcomp II Ltd. Shareholders
Privacy Policy / DMCA Notice / ADA Accessibility


This site is hosted, designed and copyright
© 1994 - 2026 by
Delta Media Group, Inc. -- Patent Pending --
2308 Rheamount Avenue | MLS# 20261065540
This single family home located at 2308 Rheamount Avenue, Lansing, Mi 48906 is currently listed for sale with an asking price of $122,000. This property was built in 1916 and has 2 bedrooms and 1 full baths with 710 sq. ft. Rheamount Avenue is located in the P A R K M A N O R H E I G H T S subdivision within the Lansing school district. Search P A R K M A N O R H E I G H T S real estate on noake.griffithrealty.com today.