NathanOake

BEDS2
BATHS1 full
SQUARE FEET1,012
MLS#20261047346
STATUSActive
PROPERTY TYPEResidential - Condominium
SUBDIVISIONS T R A T F O R D V I L L A G E M A N O R C O N D O O C C P N 1857
SCHOOLRochester
Property Description
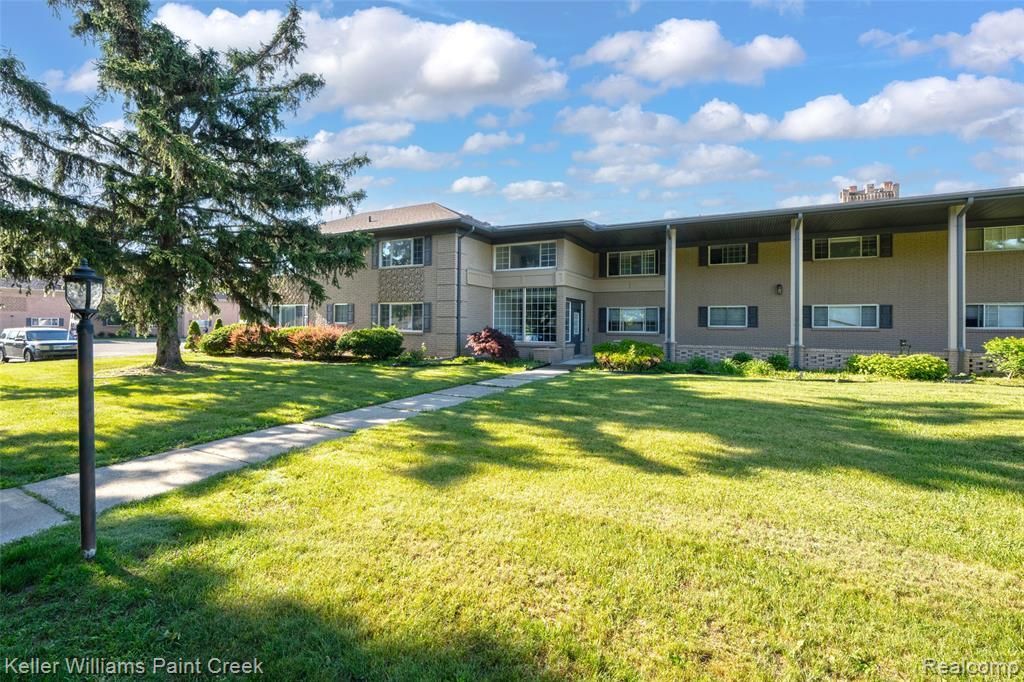
Prime location at a budget friendly price! Rochester Schools and a few steps to the Village Shopping Mall, Oakland University, Parks, Expressway, literally the heart of Everything Rochester Hills at an amazing price. This spotless upper unit condo offers fresh paint, a beautiful updated kitchen with newer appliances, and eat in kitchen, nice carpeting throughout, stackable laundry in bathroom. Great private upper unit with no neighbors above. Pets are allowed with a size limit. This unit comes with a car port right out the back door and the heat and water are included in the HOA fee. These units can be rented.
Property Features
Property Type: Residential - Condominium
Basement: Yes
Basement: Common, Unfinished
Cooling: Ceiling Fans, Central Air
Heating: Forced Air, Natural Gas
Home Style: Raised Ranch
Roof Type: Asphalt
Taxes: $1,556
Year Built: 1967
Feature Descriptions
Appliances: Dishwasher, Disposal, Free Standing Electric Range, Free Standing Refrigerator, Microwave, Washer Dryer Stacked
Days on Site: 76
Exterior: Brick
HOA Fee: 392/ Monthly
Laundry: In Unit
Parcel#: 1517206036
Parking: No Garage, Carport
Parking Notes: No Garage, Carport
Pets Allowed: Cats Ok, Dogs Ok, Size Limit
Sewer: Public Sewer
Summer Tax: 797
Water: Public
Winter Tax: 759
Room Sizes
Bedroom: 12 X 11
Primary Bedroom: 12 X 16
Breakfast Nook Room: 12 X 9
Kitchen: 9 X 8
Living Room: 18 X 15
Local Schools
School District: Rochester
Listed By / Shown By
Listed By
Agency Name: Keller Williams Paint Creek
Agency Phone: 2486098000
Shown By
Agent Name: Nathan Oake
Agent Phone: (734) 845-0680
Agency Title: Griffith Realty

Estimate Your Payment
Estimated Payment
$ 481.83 per month $311.36 Principal & Interest $129.67 Property Tax $40.80 Homeowner's InsuranceChange Payment Information

IDX provided courtesy of Realcomp II Ltd.
©2021 Realcomp II Ltd. Shareholders
Privacy Policy / DMCA Notice / ADA Accessibility


This site is hosted, designed and copyright
© 1994 - 2026 by
Delta Media Group, Inc. -- Patent Pending --
2309 Walton Boulevard, Unit 36 | MLS# 20261047346
This condo located at 2309 Walton Boulevard, Unit 36, Rochester Hills, Mi 48309 is currently listed for sale with an asking price of $139,900. This property was built in 1967 and has 2 bedrooms and 1 full baths with 1012 sq. ft. Walton Boulevard, Unit 36 is located in the S T R A T F O R D V I L L A G E M A N O R C O N D O O C C P N 1857 subdivision within the Rochester school district. Search S T R A T F O R D V I L L A G E M A N O R C O N D O O C C P N 1857 real estate on noake.griffithrealty.com today.