NathanOake

BEDS3
BATHS1 full
SQUARE FEET1,841
MLS#20261067346
STATUSActive
PROPERTY TYPEResidential - Single Family
SUBDIVISIONB E L L E V U E P A R K A S S E S S O R S R E P L A T L O T S 34-44
SCHOOLClawson
Property Description
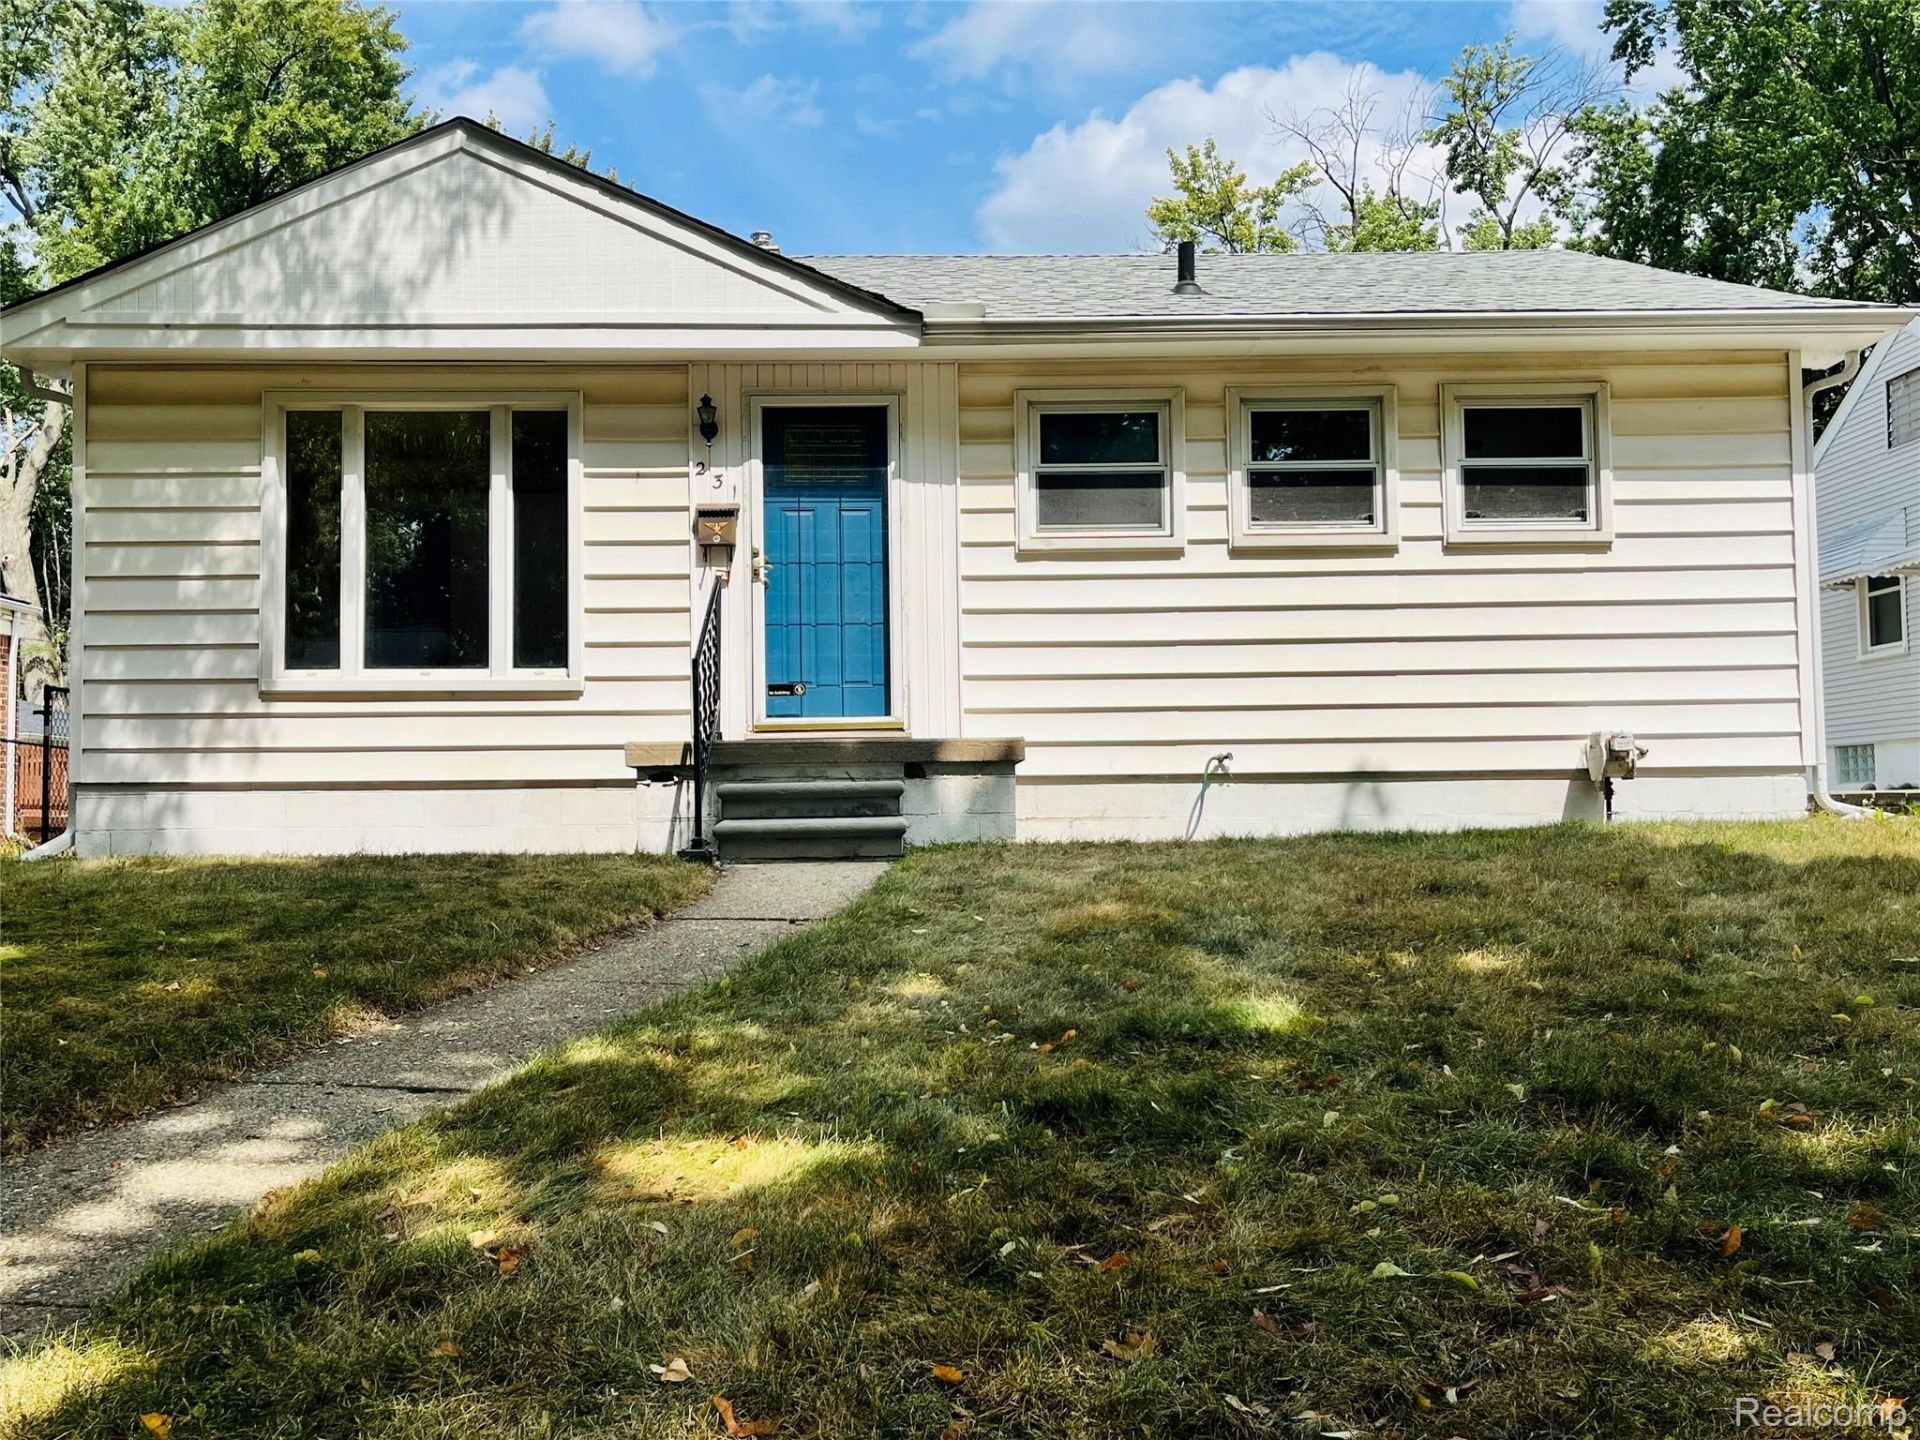
Welcome to your new home and community. This charming gem offers more square footage than the typical Clawson ranch. Plenty of room for family life and entertaining. Flowing, open floor plan includes newly refinished hardwood floors in living room and two of three bedrooms. Kitchen with spacious dining area leads to a sizeable and inviting family room with wood burning fireplace and hearth. There's ample space for projects or extra storage in the partially finished basement with separate work and utility rooms. Step outside the family room door wall to relax on the deck. Deck includes built-in raised planter boxes for your flowers and vegetables. The backyard boasts endless possibilities of with an extra deep and private lot. The very oversized two car garage features a pull through rear door to a parking spot for your boat, camper or any of your toys. Large shed for extra outdoor storage. Newer windows, roof, and furnace. WOW! A true walk-to-town and highly desirable location. A very short walk to the heart of Clawson's downtown. Enjoy shopping, festivals, summer movie night, weekend market, and all the dining establishments this vibrant little town has to offer. Immediate occupancy. This is a must-see-in-person home. Bring your own personal touches and start making this home your own.
Property Features
Property Type: Residential - Single Family
Basement: Partially Finished
Basement: Yes
Cooling: Ceiling Fans, Central Air
Fenced: Yes
Garage: 2
Heating: Forced Air, Natural Gas
Home Style: Ranch
Lot Size: 0.20 Acres
Roof Type: Asphalt
Stories: 1.0
Taxes: $3,746
Year Built: 1954
Feature Descriptions
Appliances: Dishwasher, Dryer, Free Standing Electric Range, Free Standing Refrigerator, Microwave, Washer
Days on Site: 9
Exterior: Vinyl Siding
Fencing: Back Yard, Fenced
Fireplace: Family Room, Wood Burning
Lot Dimensions: 50x171
Other Structures: Sheds
Parcel#: 2503107028
Parking: Two Car Garage, Detached, Drive Through, Garage Door Opener, Parking Pad
Parking Notes: Two Car Garage, Detached, Drive Through, Garage Do
Patio/Porch: Deck, Porch
Sewer: Public Sewer
Summer Tax: 3590.12
Water: Public
Winter Tax: 156.39
Room Sizes
Family Room: 16 X 16
Kitchen: 11 X 10
Bath Full: 8 X 5
Living Room: 16 X 11
Primary Bedroom: 15 X 10
Bedroom: 11 X 10
Local Schools
School District: Clawson
Listed By / Shown By
Listed By
Agency Name: Hill & Harbour Realty LC
Agency Phone: 2489902745
Shown By
Agent Name: Nathan Oake
Agent Phone: (734) 845-0680
Agency Title: Griffith Realty

Estimate Your Payment
Estimated Payment
$ 1,092.26 per month $689.70 Principal & Interest $312.17 Property Tax $90.39 Homeowner's InsuranceChange Payment Information

IDX provided courtesy of Realcomp II Ltd.
©2021 Realcomp II Ltd. Shareholders
Privacy Policy / DMCA Notice / ADA Accessibility


This site is hosted, designed and copyright
© 1994 - 2026 by
Delta Media Group, Inc. -- Patent Pending --
231 Walper Avenue | MLS# 20261067346
This single family home located at 231 Walper Avenue, Clawson, Mi 48017 is currently listed for sale with an asking price of $309,900. This property was built in 1954 and has 3 bedrooms and 1 full baths with 1841 sq. ft. Walper Avenue is located in the B E L L E V U E P A R K A S S E S S O R S R E P L A T L O T S 34-44 subdivision within the Clawson school district. Search B E L L E V U E P A R K A S S E S S O R S R E P L A T L O T S 34-44 real estate on noake.griffithrealty.com today.