NathanOake

BEDS3
BATHS2 full
SQUARE FEET1,450
MLS#20261067326
STATUSPending
PROPERTY TYPEResidential - Single Family
SUBDIVISIONP E P P E R M I L L A C R E S
SCHOOLLapeer
Property Description
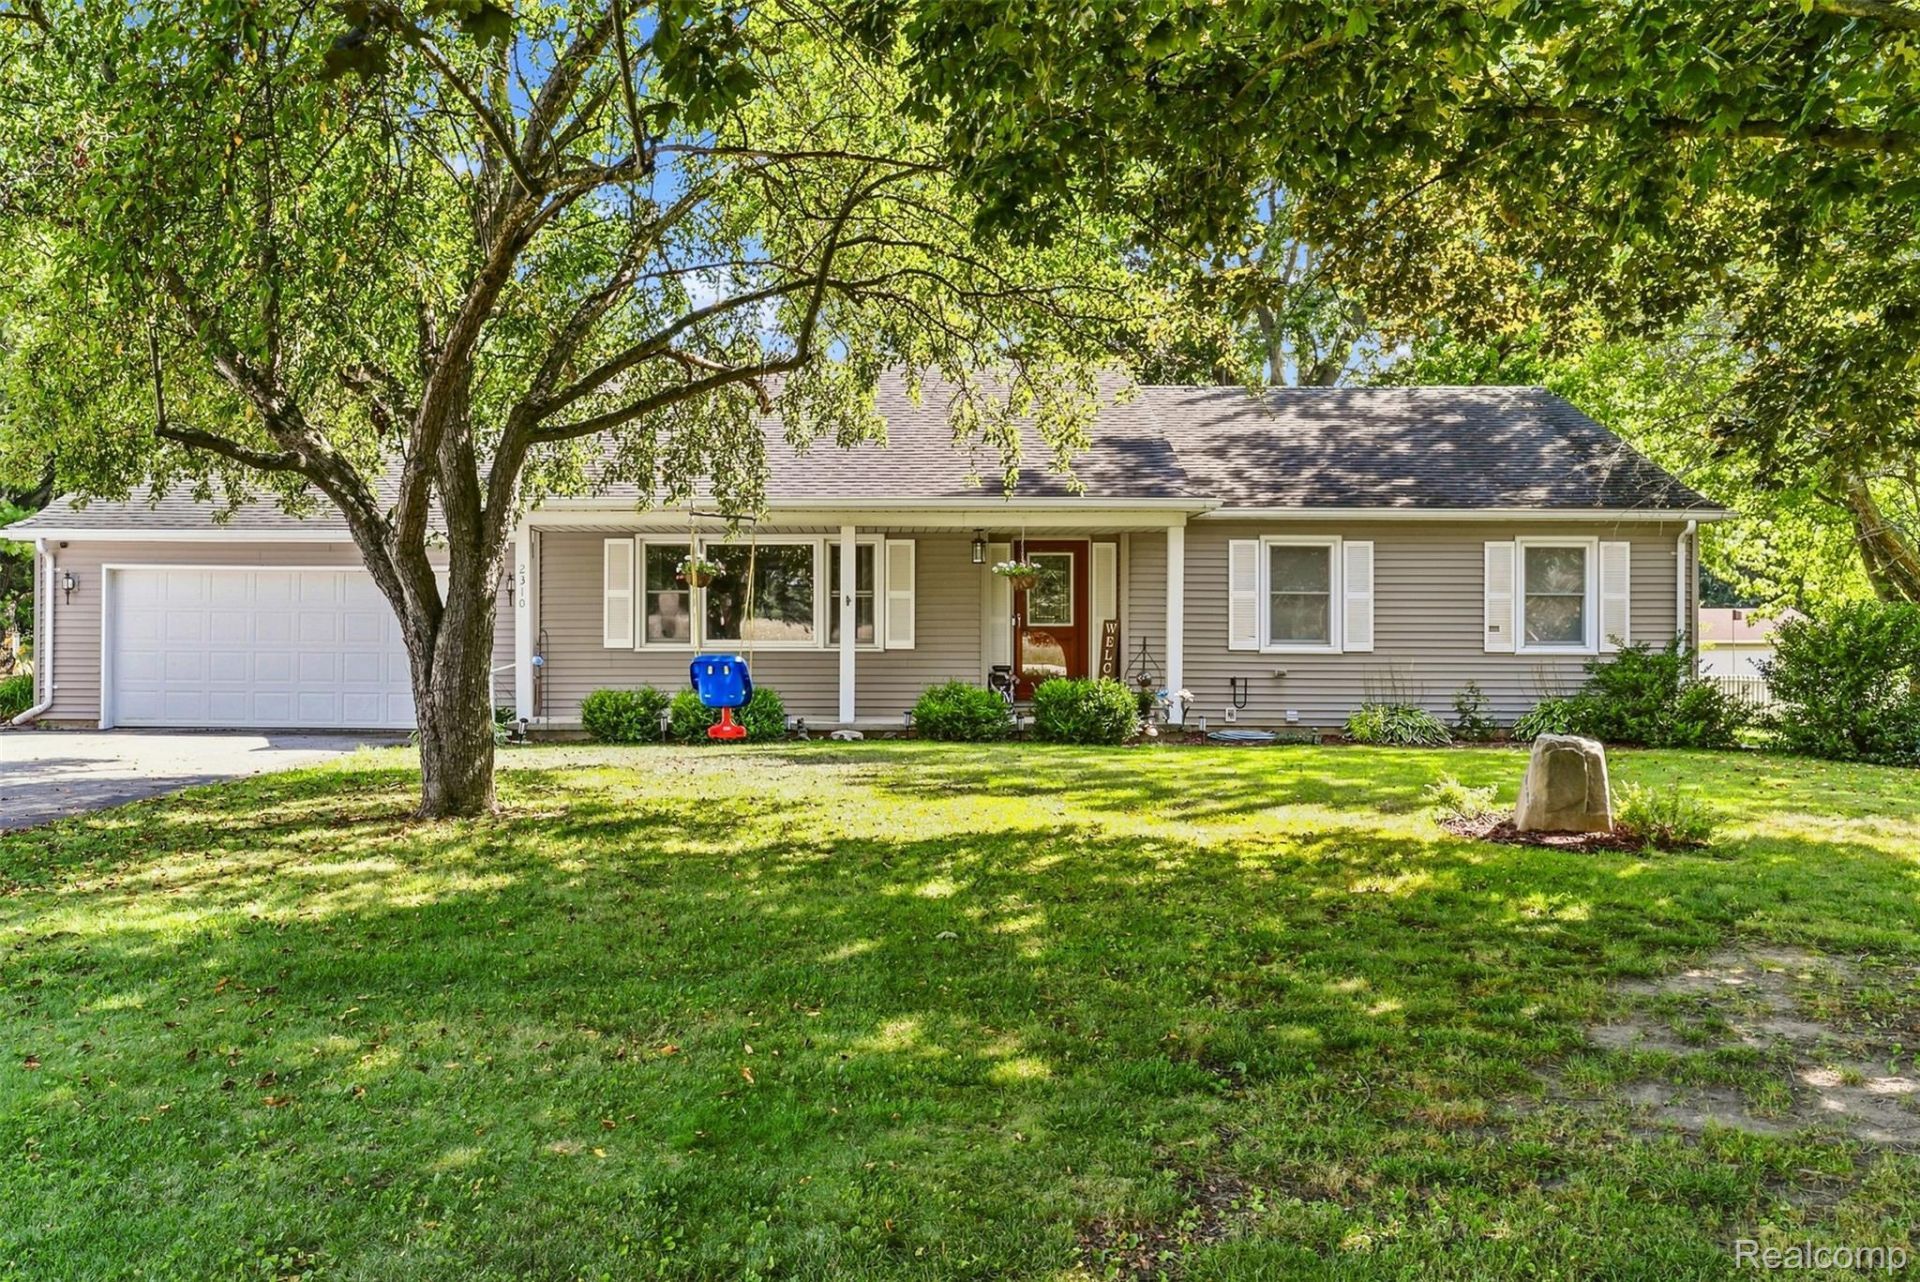
Conveniently located just a few miles east of Lapeer, this well-maintained 3-bedroom, 2-bath ranch sits on a generously sized lot shaded by mature trees.Inside, a spacious front family room welcomes you, while the rear living and dining area-complete with a cozy gas fireplace-creates the perfect space for everyday living and entertaining. The primary bedroom features its own private full bath, with the remaining two bedrooms sharing a second full bath.The kitchen offers abundant cabinet and counter space, and all appliances are included. First-floor laundry is currently set up in one of the bedrooms but can easily be relocated to the lower level if preferred. A bright 12x12 three-season room off the back of the home is ideal for morning coffee or quiet evenings outdoors.The lower level provides plenty of additional storage, and outside you'll find a practical 20'x20' barn with a roll-up door-perfect for yard equipment and tools.With easy access to I-69 and M-24, commuting is a breeze. Don't miss this comfortable, convenient location!
Property Features
Property Type: Residential - Single Family
Basement: Yes
Basement: Partial, Unfinished
Cooling: Ceiling Fans, Central Air
Garage: 2 car attached
Heating: Forced Air, Natural Gas
Home Style: Ranch
Lot Size: 0.69 Acres
Roof Type: Asphalt
Stories: 1.0
Taxes: $1,906
Year Built: 1978
Feature Descriptions
Appliances: Dishwasher, Free Standing Gas Range, Free Standing Refrigerator, Microwave
Days on Site: 15
Exterior: Vinyl Siding
Fireplace: Living Room
Lot: South West Shading
Lot Dimensions: 122x252
Other Structures: Sheds
Parcel#: 01248000400
Parking: Two Car Garage, Attached, Electricityin Garage
Parking Notes: Two Car Garage, Attached, Electricityin Garage
Patio/Porch: Covered, Porch
Sewer: Septic Tank
Summer Tax: 834
Water: Well
Winter Tax: 1072
Room Sizes
Primary Bedroom: 14 X 13
Bedroom: 10 X 10
Primary Bathroom: 6 X 5
Bath Full: 7 X 5
Family Room: 22 X 14
Living Room: 13 X 10
Dining Room: 13 X 11
Kitchen: 12 X 10
Three Season Room: 12 X 12
Local Schools
School District: Lapeer
Listed By / Shown By
Listed By
Agency Name: Realty Executives Main St LLC
Agency Phone: 8106671700
Shown By
Agent Name: Nathan Oake
Agent Phone: (734) 845-0680
Agency Title: Griffith Realty

Estimate Your Payment
Estimated Payment
$ 825.90 per month $589.78 Principal & Interest $158.83 Property Tax $77.29 Homeowner's InsuranceChange Payment Information

IDX provided courtesy of Realcomp II Ltd.
©2021 Realcomp II Ltd. Shareholders
Privacy Policy / DMCA Notice / ADA Accessibility


This site is hosted, designed and copyright
© 1994 - 2026 by
Delta Media Group, Inc. -- Patent Pending --
2310 Peppermill Road | MLS# 20261067326
This single family home located at 2310 Peppermill Road, Lapeer Township, Mi 48446 is currently listed for sale with an asking price of $265,000. This property was built in 1978 and has 3 bedrooms and 2 full baths with 1450 sq. ft. Peppermill Road is located in the P E P P E R M I L L A C R E S subdivision within the Lapeer school district. Search P E P P E R M I L L A C R E S real estate on noake.griffithrealty.com today.