NathanOake

BEDS2
BATHS1 full
SQUARE FEET726
MLS#20261085768
STATUSActive
PROPERTY TYPEResidential - Single Family
SUBDIVISIONH A L F W A Y C I T Y S U B
SCHOOLEastDetroit
Property Description
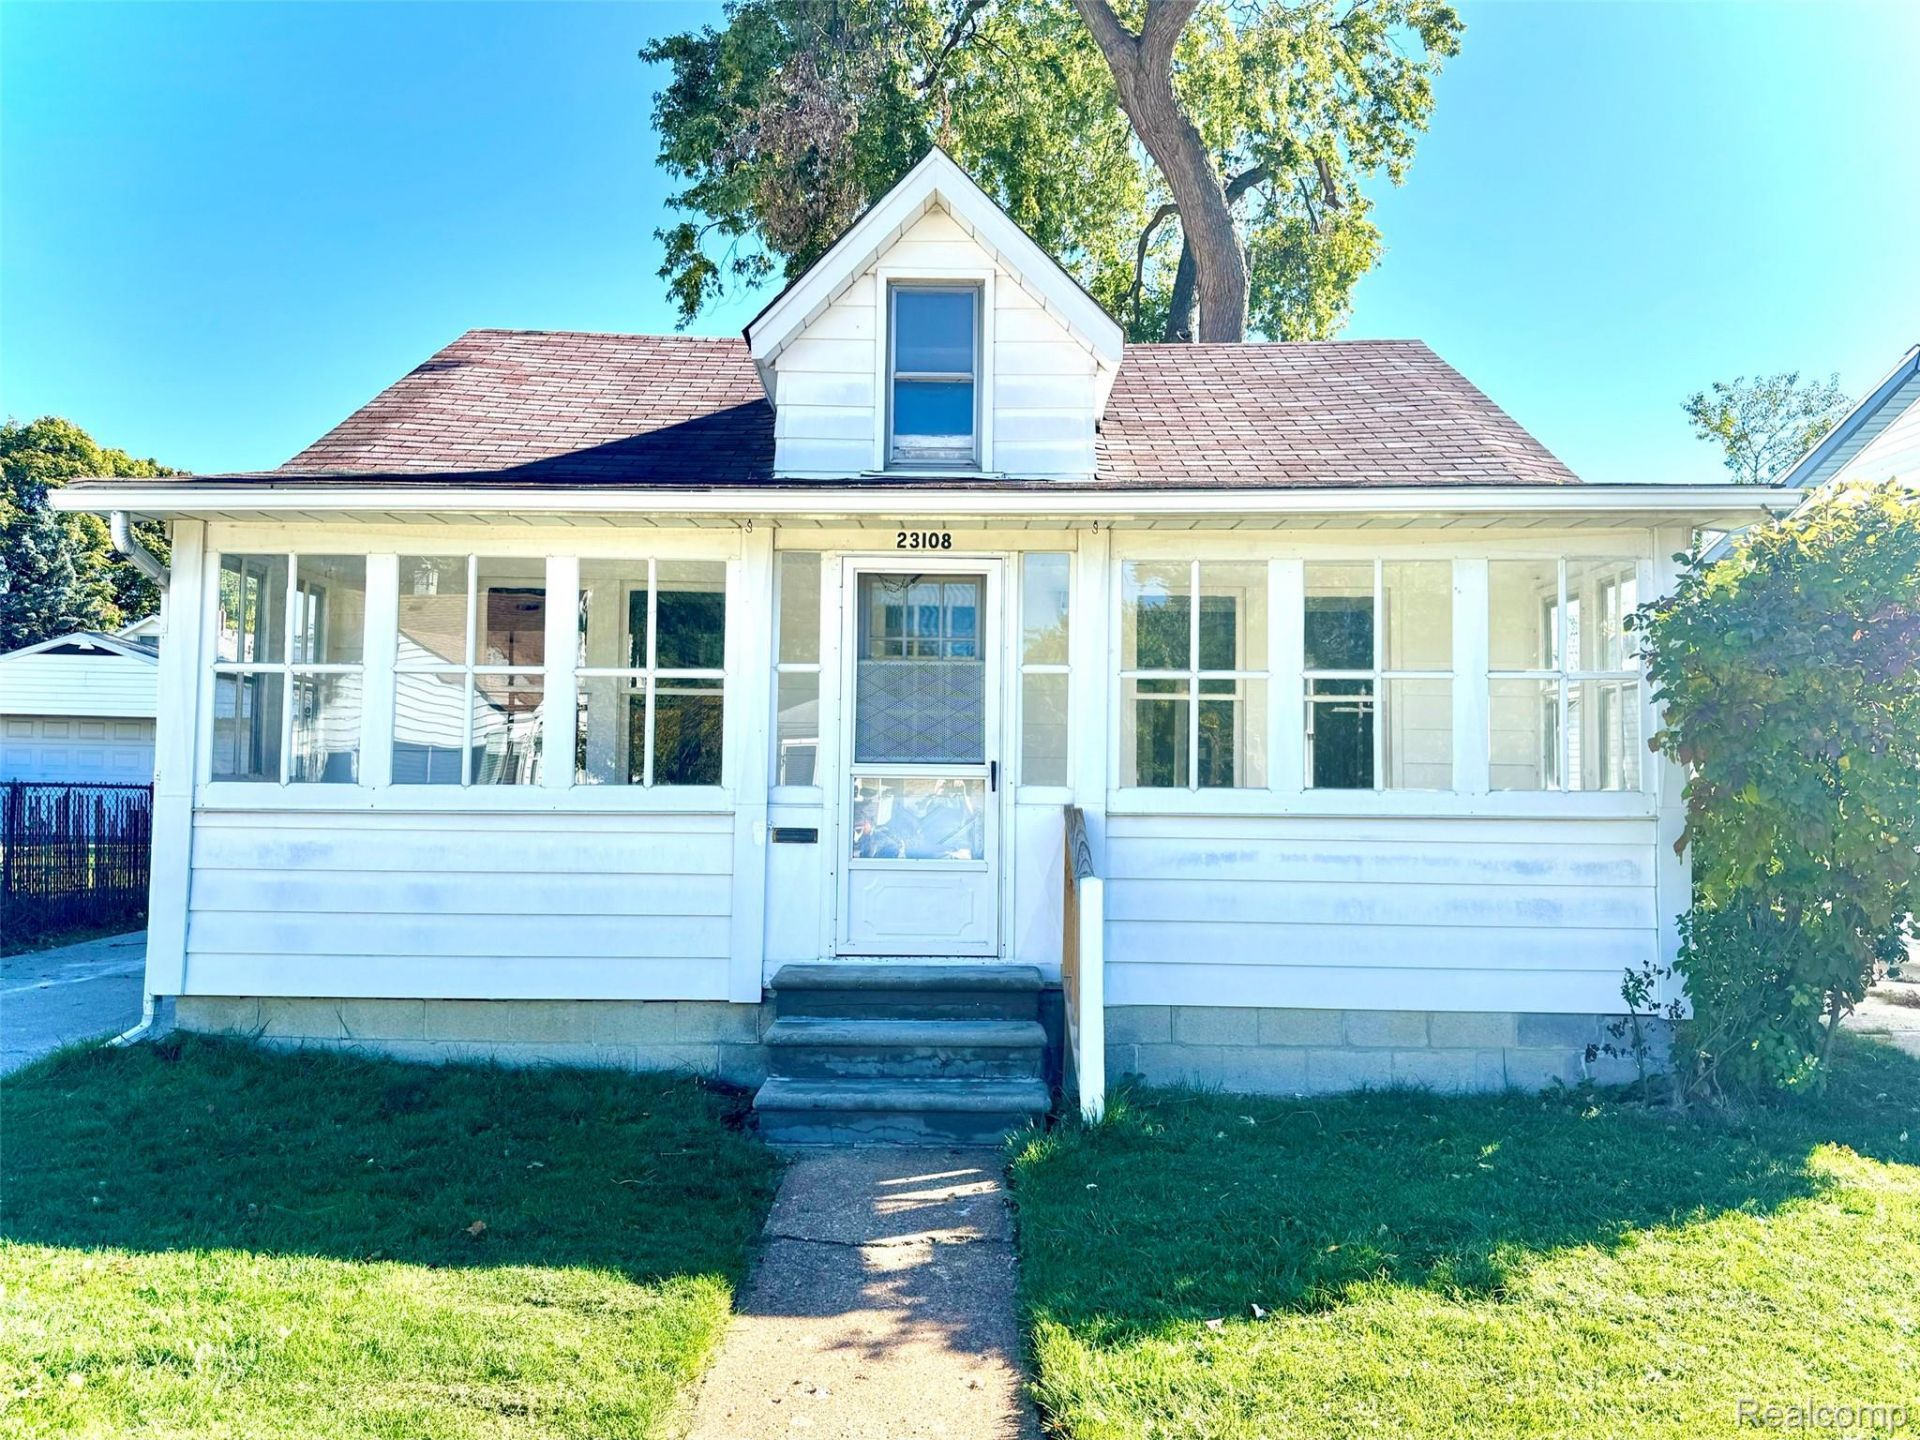
Welcome to 23108 Piper Ave, a charming bungalow in Eastpointe, MI. Originally built in 1926, this single-family residence has been thoughtfully maintained, offering an inviting, move-in-ready environment that captures the timeless character of early 20th-century architecture. Fresh paint throughout. The interior layout encompasses two comfortable bedrooms providing functional space for rest or a dedicated home office. New luxury vinal flooring is complimented by the white shaker cabinets that sit above a classic butcher block countertop. The home includes a well-maintained bathroom, designed to serve the needs of the household with practical simplicity. Beyond the interior, the property features a private fenced yard, offering a versatile outdoor space for relaxation or gardening. This exterior area provides a sense of seclusion and a personal connection to the outdoors that perfectly complements the character of this 1926 bungalow. Schedule your private tour today to experience firsthand how this inviting home perfectly aligns with your lifestyle.
Property Features
Property Type: Residential - Single Family
Heating: Forced Air, Natural Gas
Home Style: Ranch
Lot Size: 0.10 Acres
Roof Type: Asphalt
Stories: 1.0
Taxes: $1,669
Year Built: 1926
Feature Descriptions
Days on Site: 2
Exterior: Aluminum Siding
Lot Dimensions: 40X109
Parcel#: 1430435007
Parking: No Garage
Parking Notes: No Garage
Patio/Porch: Covered, Enclosed, Porch
Sewer: Public Sewer
Summer Tax: 1595
Utilities: Above Ground Utilities, Underground Utilities
Water: Public
Winter Tax: 74
Room Sizes
Bedroom: 12 X 13
Bath Full: 8 X 6
Dining Room: 8 X 8
Kitchen: 12 X 8
Living Room: 12 X 14
Local Schools
School District: EastDetroit
Listed By / Shown By
Listed By
Agency Name: Berkshire Hathaway HomeServices Kee Realty SCS
Agency Phone: 5867742300
Shown By
Agent Name: Nathan Oake
Agent Phone: (734) 845-0680
Agency Title: Griffith Realty

Estimate Your Payment
Estimated Payment
$ 428.57 per month $255.94 Principal & Interest $139.08 Property Tax $33.54 Homeowner's InsuranceChange Payment Information

IDX provided courtesy of Realcomp II Ltd.
©2021 Realcomp II Ltd. Shareholders
Privacy Policy / DMCA Notice / ADA Accessibility


This site is hosted, designed and copyright
© 1994 - 2026 by
Delta Media Group, Inc. -- Patent Pending --
23108 Piper Avenue | MLS# 20261085768
This single family home located at 23108 Piper Avenue , Eastpointe, Mi 48021 is currently listed for sale with an asking price of $115,000. This property was built in 1926 and has 2 bedrooms and 1 full baths with 726 sq. ft. Piper Avenue is located in the H A L F W A Y C I T Y S U B subdivision within the EastDetroit school district. Search H A L F W A Y C I T Y S U B real estate on noake.griffithrealty.com today.