NathanOake

BEDS2
BATHS1 full
SQUARE FEET1,062
MLS#20261057237
STATUSActive
PROPERTY TYPEResidential - Condominium
SUBDIVISIONS T R A T F O R D V I L L A G E M A N O R C O N D O O C C P N 1857
SCHOOLRochester
Property Description
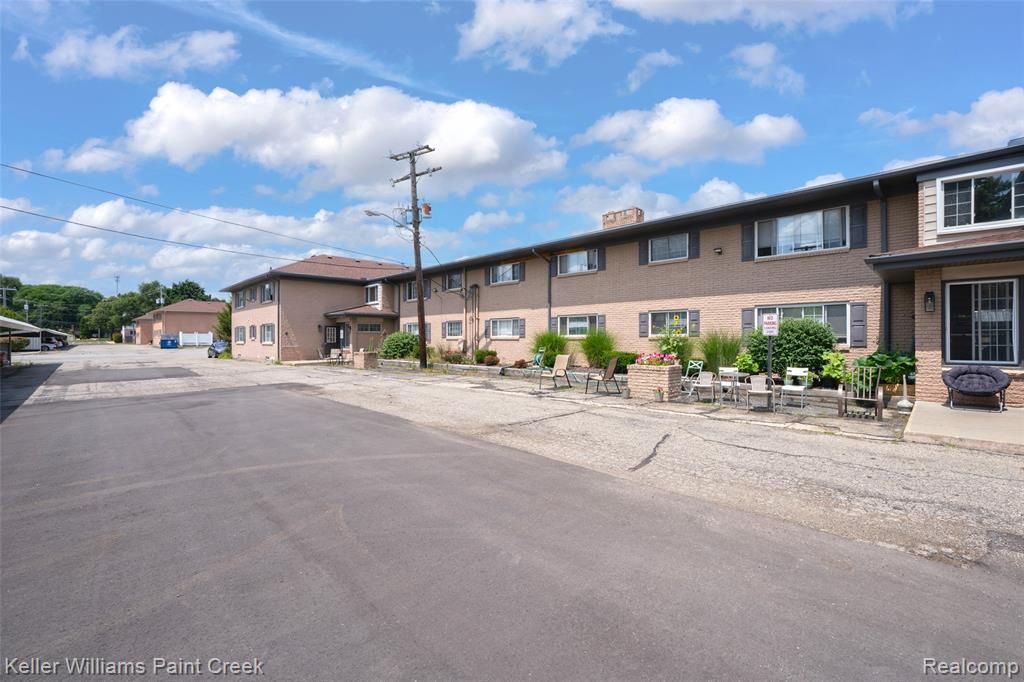
Great opportunity to own this move in ready spacious condo located in the heard of Rochester Hills with Rochester Schools. Walk to Whole Foods, Shopping, etc, right down the street from the fire station. Heat and Water are included in this low monthly hoa fee. The unit offers a really nice layout with a beautiful kitchen that gorgeous maple cabinets, tile backsplash, granite counters, wood floors. Kitchen connects to a roomy eating area that can fit a nice size table. The large living room has tons of natural light. Two bedrooms. Laundry in unit. The unit comes with a covered carport and the parking lot offers tons of additional parking.
Property Features
Property Type: Residential - Condominium
Basement: Common, Unfinished
Basement: Yes
Cooling: Chiller Cooling System
Heating: Hot Water, Natural Gas
Home Style: Raised Ranch
Roof Type: Asphalt
Taxes: $3,353
Year Built: 1967
Feature Descriptions
Appliances: Dishwasher, Disposal, Free Standing Electric Range, Free Standing Refrigerator, Microwave, Washer Dryer Stacked
Days on Site: 46
Exterior: Brick
HOA Fee: 392/ Monthly
Parcel#: 1517206044
Parking: No Garage, Carport
Parking Notes: No Garage, Carport
Pets Allowed: Number Limit, Size Limit, Yes
Sewer: Public Sewer
Summer Tax: 1717
Water: Public
Winter Tax: 1636
Room Sizes
Kitchen: 9 X 9
Breakfast Nook Room: 12 X 9
Bedroom: 11 X 12
Primary Bedroom: 16 X 12
Living Room: 18 X 15
Local Schools
School District: Rochester
Listed By / Shown By
Listed By
Agency Name: Keller Williams Paint Creek
Agency Phone: 2486098000
Shown By
Agent Name: Nathan Oake
Agent Phone: (734) 845-0680
Agency Title: Griffith Realty

Estimate Your Payment
Estimated Payment
$ 644.42 per month $322.71 Principal & Interest $279.42 Property Tax $42.29 Homeowner's InsuranceChange Payment Information

IDX provided courtesy of Realcomp II Ltd.
©2021 Realcomp II Ltd. Shareholders
Privacy Policy / DMCA Notice / ADA Accessibility


This site is hosted, designed and copyright
© 1994 - 2026 by
Delta Media Group, Inc. -- Patent Pending --
2311 Walton Boulevard, Unit 44 | MLS# 20261057237
This condo located at 2311 Walton Boulevard, Unit 44, Rochester Hills, Mi 48309 is currently listed for sale with an asking price of $145,000. This property was built in 1967 and has 2 bedrooms and 1 full baths with 1062 sq. ft. Walton Boulevard, Unit 44 is located in the S T R A T F O R D V I L L A G E M A N O R C O N D O O C C P N 1857 subdivision within the Rochester school district. Search S T R A T F O R D V I L L A G E M A N O R C O N D O O C C P N 1857 real estate on noake.griffithrealty.com today.