NathanOake

BEDS5
BATHS3 full 1 partial
SQUARE FEET8,512
MLS#20261059895
STATUSActive
PROPERTY TYPEResidential - Single Family
SCHOOLSwanValley
Property Description
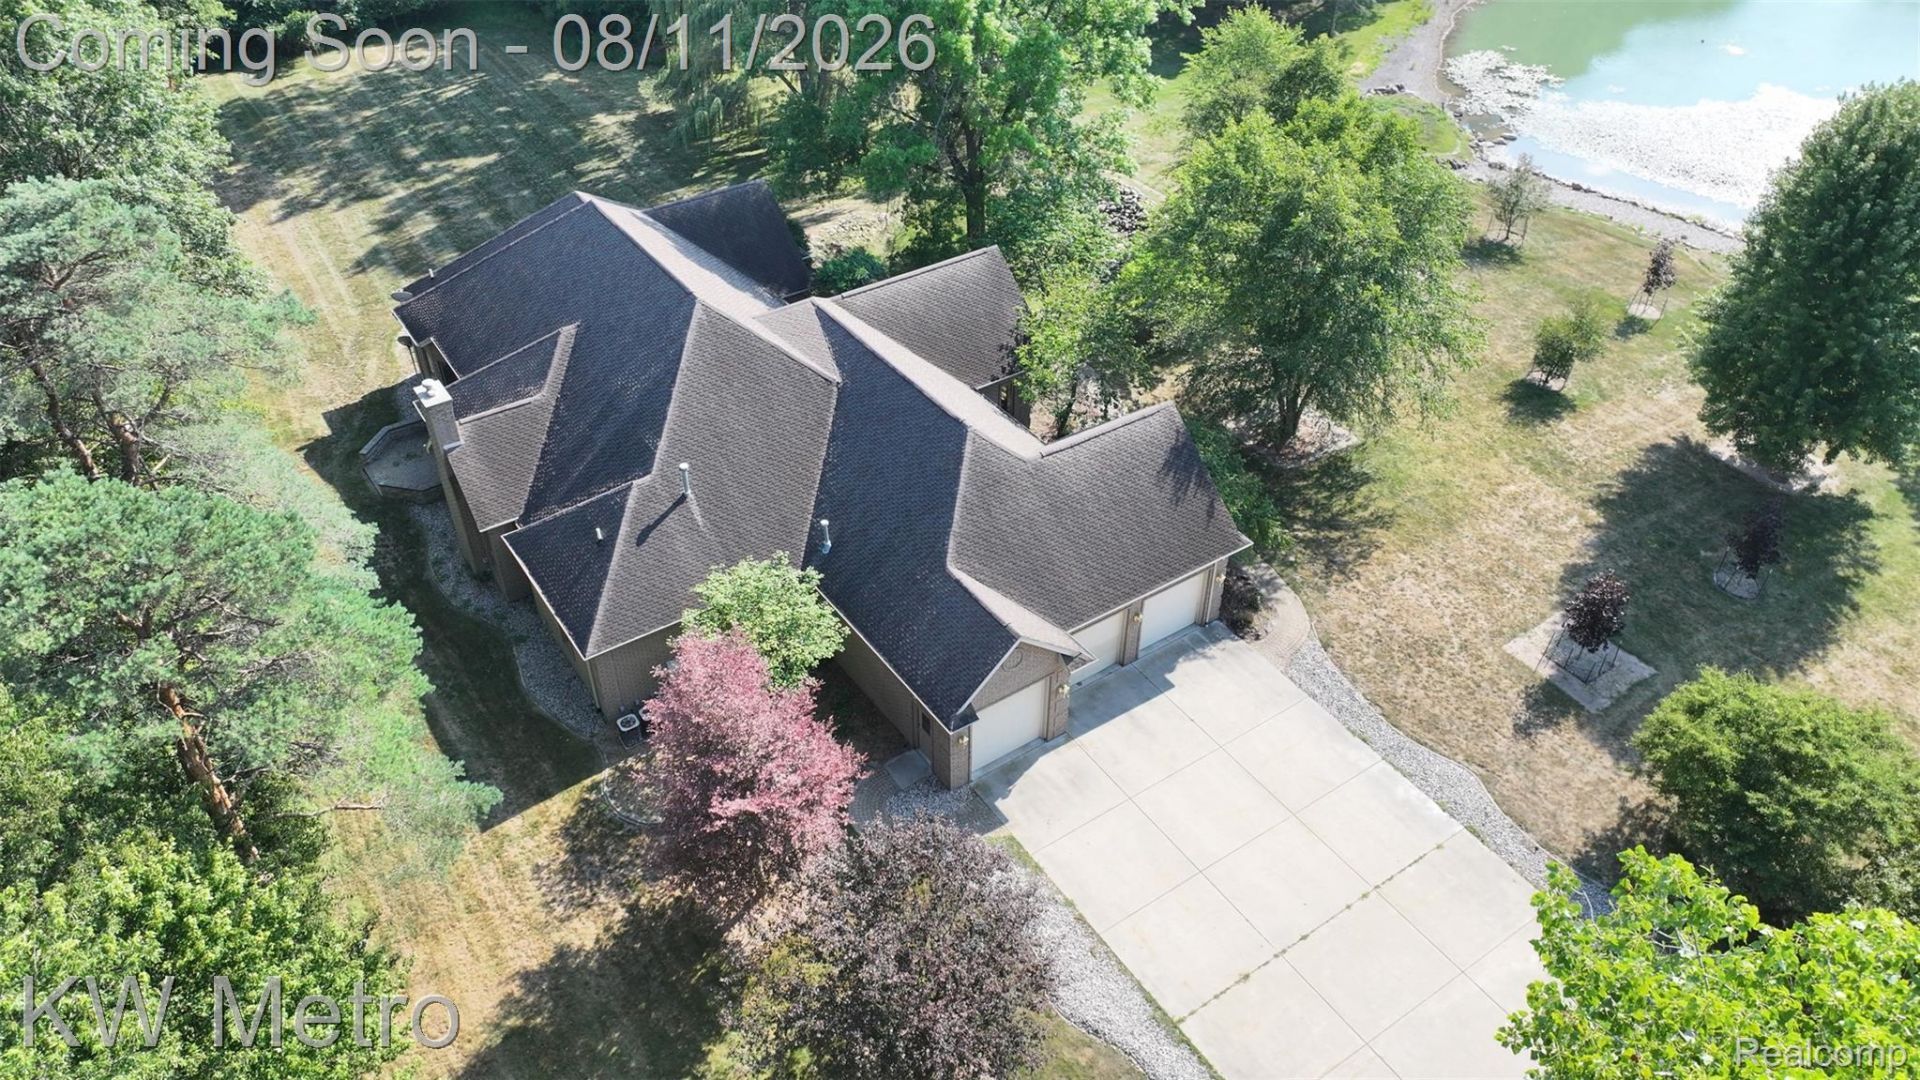
Nestled on 63 picturesque acres in Saginaw County, this custom-built brick estate offers the perfect blend of privacy, luxury, and endless possibilities. Featuring 5 bedrooms and 4 full bathrooms, this spacious home is ideal for multi-generational living, hobby farming, recreational use, or anyone seeking a peaceful country lifestyle.Inside, you'll find multiple living areas, a formal dining room, a spacious kitchen, and a private west wing complete with its own kitchen, living room, bedroom, and full bath, perfect for guests or extended family. The finished lower level features a large gathering space, full kitchen, custom wet bar, bedroom suite, and a 10-person sauna.Outside, the possibilities are endless. The 63-acre property includes a mix of open fields and wooded land, making it suitable for farming, horses, hunting, livestock, or outdoor recreation. Mature fruit trees, spruce trees, and abundant wildlife, including deer and turkey and create a true countryside retreat.A 30' x 60' garage provides ample space for farm equipment, recreational vehicles, or workshop use. Conveniently located yet surrounded by agricultural land, this one-of-a-kind property offers the best of rural living.Schedule your private tour today and experience everything this remarkable estate has to offer.Buyer agent to verify all information.
Property Features
Property Type: Residential - Single Family
Basement: Yes
Basement: Finished
Garage: 6 car attached
Heating: Forced Air, Natural Gas
Home Style: Farmhouse, Other, Ranch
Lot Size: 65.50 Acres
Stories: 1.0
Taxes: $14,653
Year Built: 1999
Feature Descriptions
Days on Site: 79
Exterior: Brick
Fireplace: Basement, Family Room
Lot Dimensions: irregular
Parcel#: 16114052002002
Parking: Sixor More Car Garage, Attached
Parking Notes: Sixor More Car Garage, Attached
Patio/Porch: Covered, Porch
Sewer: Septic Tank
Summer Tax: 4492
Water: Public
Water Features: Pond
Winter Tax: 10161.41
Room Sizes
Bedroom: 11 X 18
Bath Full: 14 X 6
Bath Lav: 4 X 13
Local Schools
School District: SwanValley
Listed By / Shown By
Listed By
Agency Name: KW Metro
Agency Phone: 2482883500
Shown By
Agent Name: Nathan Oake
Agent Phone: (734) 845-0680
Agency Title: Griffith Realty

Estimate Your Payment
Estimated Payment
$ 4,241.76 per month $2,670.68 Principal & Interest $1,221.08 Property Tax $350.00 Homeowner's InsuranceChange Payment Information

IDX provided courtesy of Realcomp II Ltd.
©2021 Realcomp II Ltd. Shareholders
Privacy Policy / DMCA Notice / ADA Accessibility


This site is hosted, designed and copyright
© 1994 - 2026 by
Delta Media Group, Inc. -- Patent Pending --
2315 Weigl Road | MLS# 20261059895
This single family home located at 2315 Weigl Road, James Township, Mi 48609 is currently listed for sale with an asking price of $1,200,000. This property was built in 1999 and has 5 bedrooms and 3 full and 1 partial baths with 8512 sq. ft. Weigl Road is located within the SwanValley school district. Search James Township real estate on noake.griffithrealty.com today.