NathanOake

BEDS2
BATHS2 full
SQUARE FEET1,462
MLS#20261085319
STATUSActive
PROPERTY TYPEResidential - Single Family
SCHOOLPontiac
Property Description
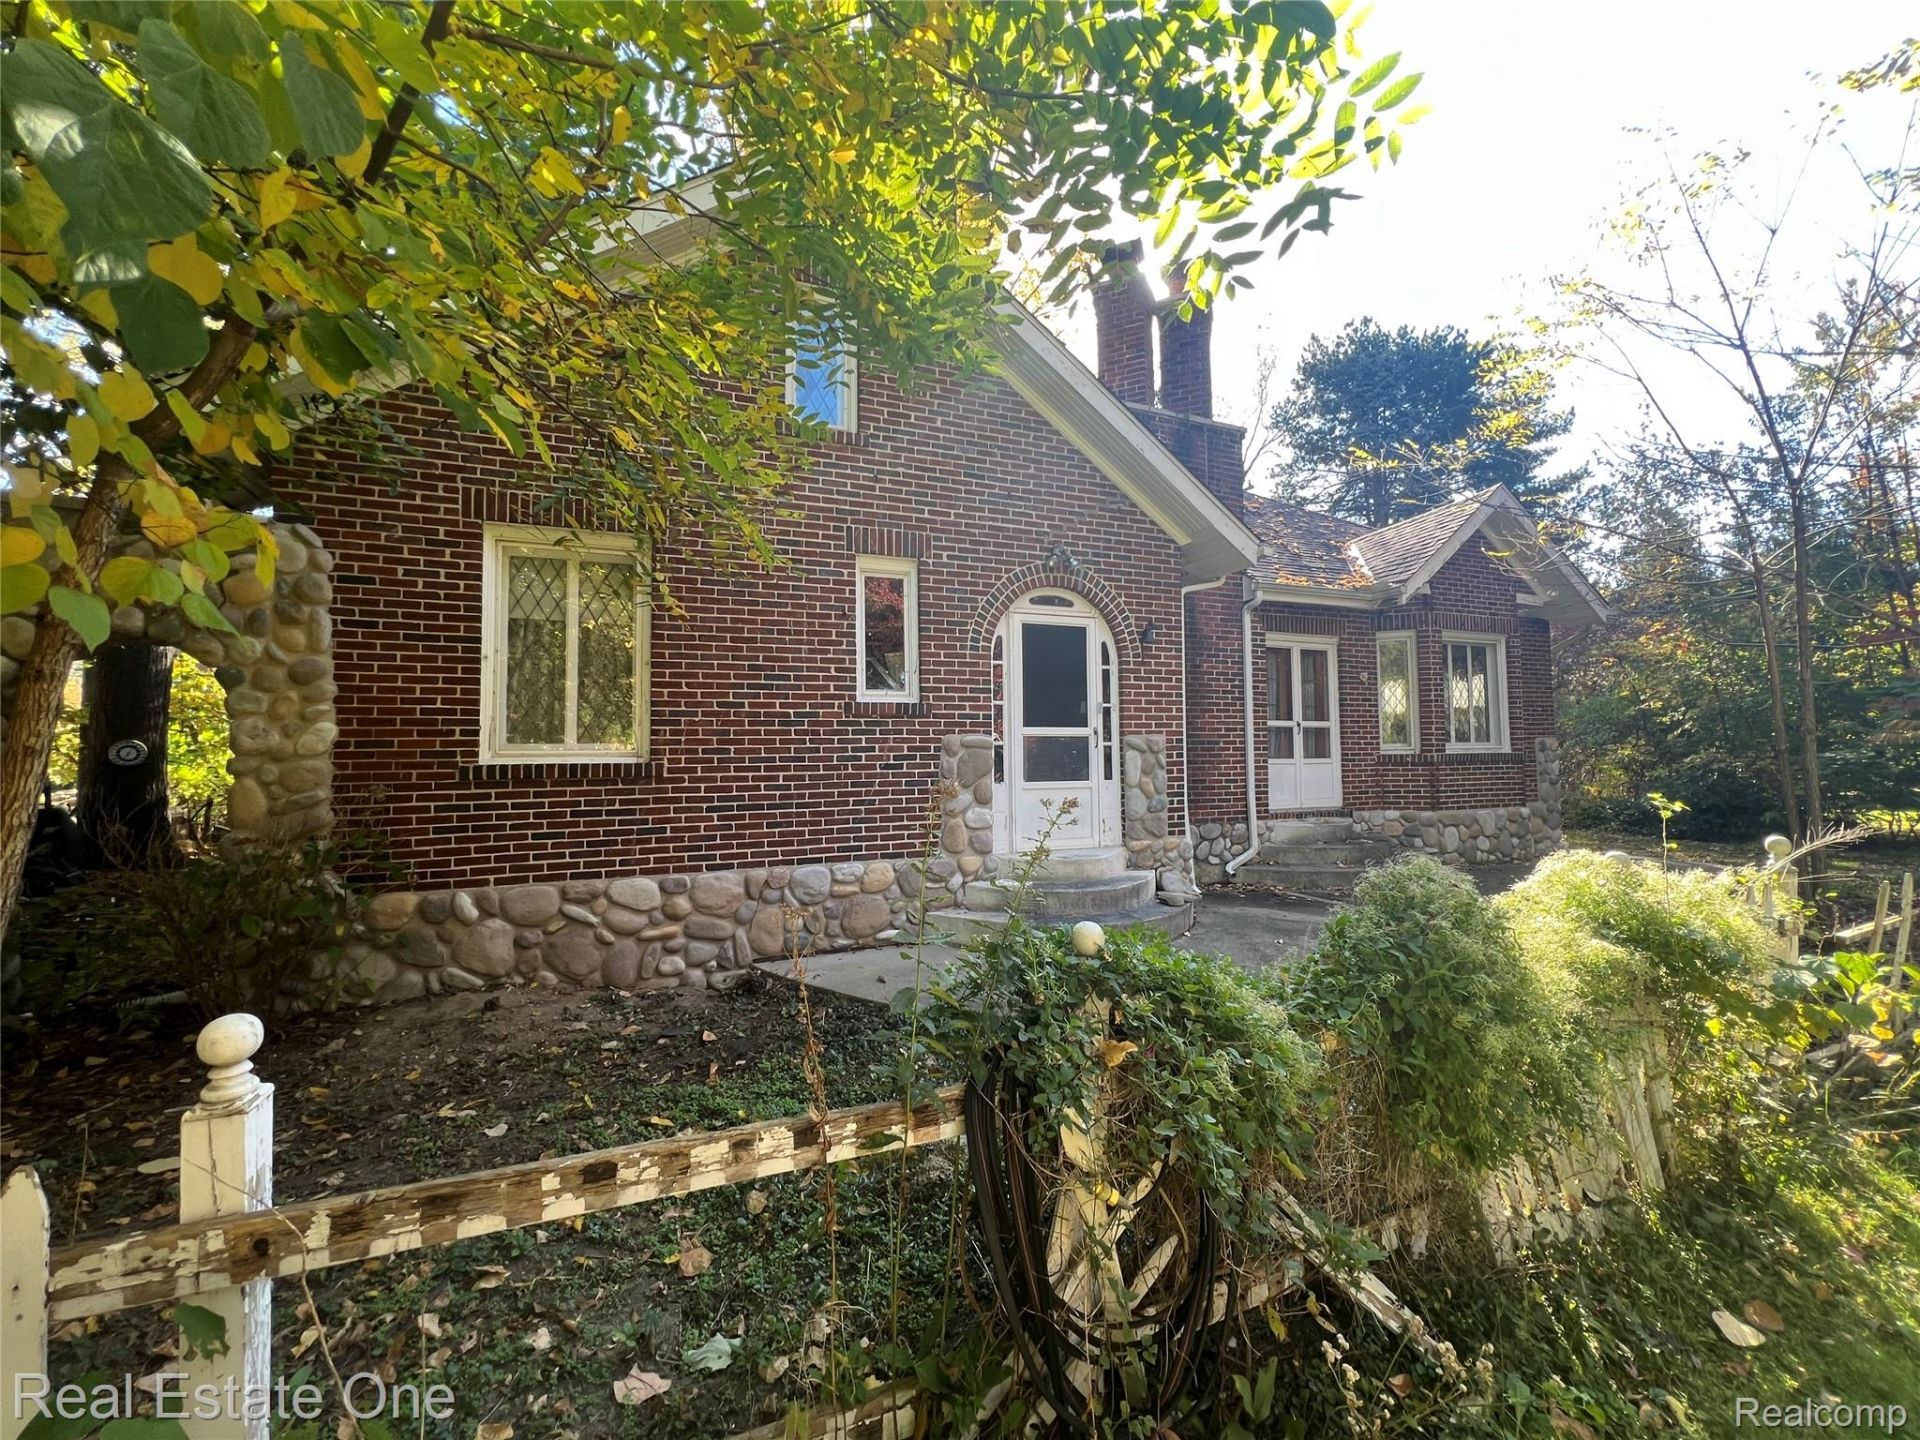
Welcome to 2334 Silver Lake Road! This 2 bed, 2 full bath single level bungalow is ready for a new owner to make this their own. There are many possibilities for this property. The sale includes the attached vacant lot. There is plenty of room for a garage or a shed. There are driveway options and so much more. Make it all one big lot, or keep the lots separate and sell one! Or build on the vacant lot.....so many options! THIS IS A FULL ACRE OF PROPERTY WITH BOTH LOTS TOGETHER.PROPERTY CONDITION NOTICE: prospective purchasers and accompanying agents are advised that suspected mold-like growth and/or moisture related conditions may be present within the property. The condition and extent of any potential mold or other toxin is unknown.Visitors should consider their individual health circumstances before entering and should avoid disturbing any suspected growth or affected materials. PROPERTY IS BEING SOLD AS-IS AND INCLUDES ALL PERSONAL PROPERTY INSIDE HOME AND SHED, AND THE ADJACENT VACANT PARCEL, PROPERTY ID# 1313205019
Property Features
Property Type: Residential - Single Family
Basement: Yes
Basement: Full, Unfinished
Heating: Hot Water, Oil
Home Style: Bungalow
Lot Size: 1.07 Acres
Roof Type: Asphalt, Composition
Stories: 1.0
Taxes: $2,288
Year Built: 1927
Feature Descriptions
Appliances: Built In Electric Range, Free Standing Refrigerator, Microwave, Washer
Days on Site: 1
Exterior: Brick, Stone
Laundry: Electric Dryer Hookup, Washer Hookup
Lot: Split Possible
Lot Dimensions: 200x247.17x200x221.20
Other Structures: Sheds
Parcel#: 13132050018
Parking: No Garage
Parking Notes: No Garage
Pets Allowed: Yes
Sewer: Public Sewer
Summer Tax: 1284
Utilities: Underground Utilities
Water: Public
Winter Tax: 1004
Room Sizes
Kitchen: 14 X 13
Dining Room: 13 X 13
Library: 13 X 11
Bedroom: 10 X 11
Living Room: 19 X 13
Other: 11 X 4
Bath Full: 10 X 7
Local Schools
School District: Pontiac
Listed By / Shown By
Listed By
Agency Name: Real Estate One
Agency Phone: 2486250200
Shown By
Agent Name: Nathan Oake
Agent Phone: (734) 845-0680
Agency Title: Griffith Realty

Estimate Your Payment
Estimated Payment
$ 757.04 per month $500.75 Principal & Interest $190.67 Property Tax $65.63 Homeowner's InsuranceChange Payment Information

IDX provided courtesy of Realcomp II Ltd.
©2021 Realcomp II Ltd. Shareholders
Privacy Policy / DMCA Notice / ADA Accessibility


This site is hosted, designed and copyright
© 1994 - 2026 by
Delta Media Group, Inc. -- Patent Pending --
2334 Silver Lake Rd Road | MLS# 20261085319
This single family home located at 2334 Silver Lake Rd Road, Waterford Township, Mi 48328 is currently listed for sale with an asking price of $225,000. This property was built in 1927 and has 2 bedrooms and 2 full baths with 1462 sq. ft. Silver Lake Rd Road is located within the Pontiac school district. Search Waterford Township real estate on noake.griffithrealty.com today.